PROGRAMMING | Understanding Your Needs & Goals
Every project starts with listening. We sit down with you to understand your business, how you operate, and what you need from your space. How many employees? What equipment or workflow is essential? Do you need room to grow? We’ll define your spatial and site requirements so the design is built around your real-world needs — not guesswork.
PLANNING | Site Plans, Feasibility & Code Analysis
Once we understand what you need, we figure out where and how it can work. We’ll develop a conceptual site plan or master plan, evaluate the feasibility of your preferred location, and analyze relevant building codes and zoning requirements. This phase answers the critical question: can we build what you need, where you want it?
CONCEPTUAL DESIGN | Floor Plans, Elevations & Renderings
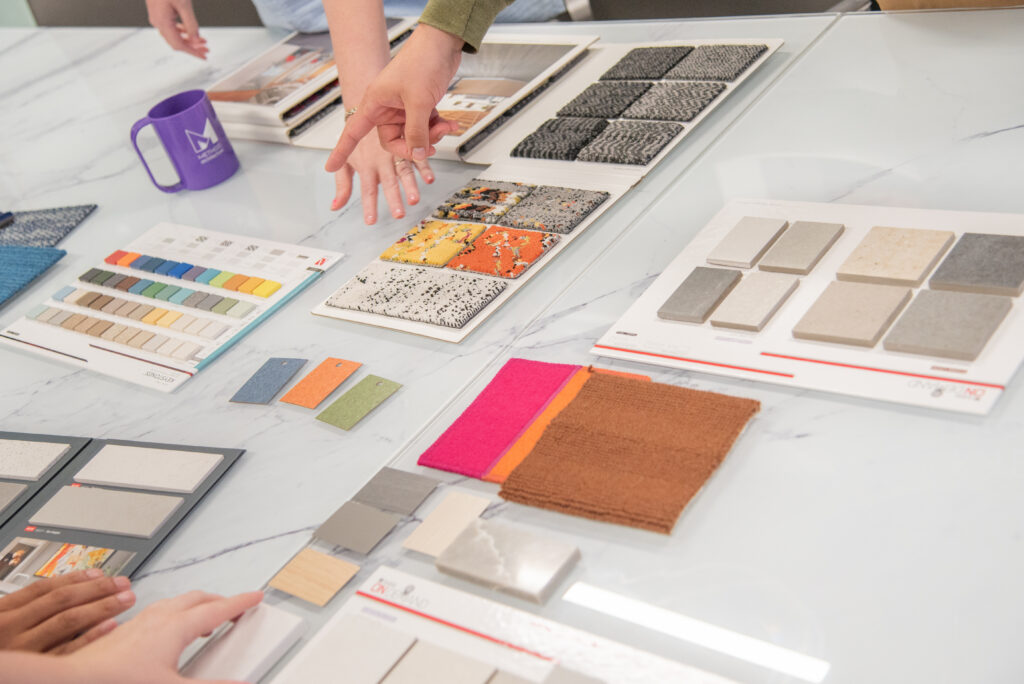
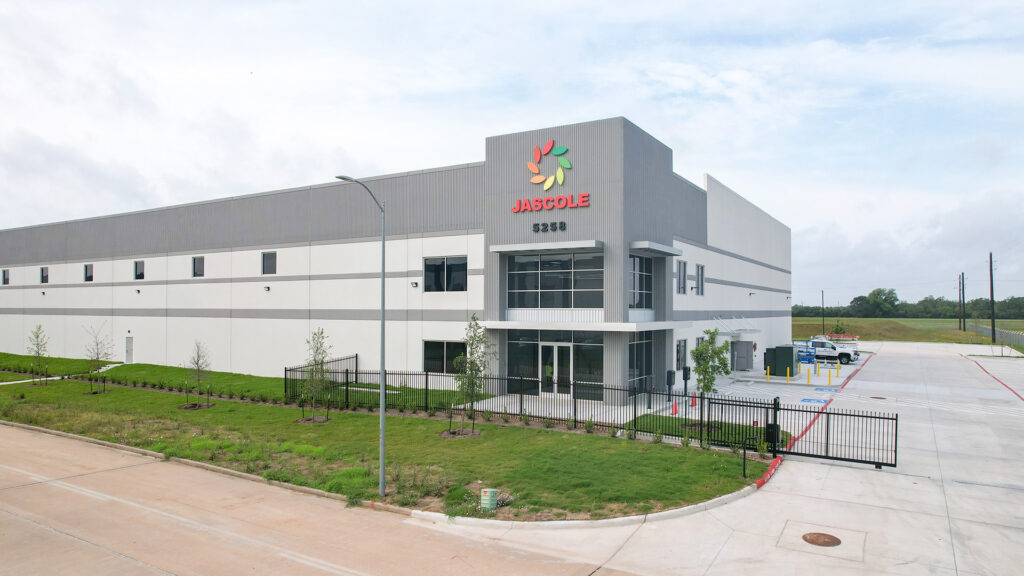
This is where your project comes to life. We’ll develop a floor plan, building elevations, and exterior 3D renderings that show what your building will actually look like — including materiality and finish options. These aren’t just pretty pictures. They’re professional design documents that communicate your vision clearly to lenders, partners, and your own team. We’ll provide a few design options so you can choose the direction that fits best.
BUDGET & TIMELINE | Cost Estimates & Project Schedule
With the design in hand, we develop a comprehensive project budget and timeline for planning purposes. The budget includes soft cost estimates (architecture, engineering, technology, FF&E, security, low voltage, and other owner-driven items), hard cost estimates (construction), and contingency allowances. The timeline covers estimated durations for design, construction documents and engineering, permitting, and construction. Together, these give anyone evaluating your project the complete financial picture they need.
The result? A complete, professional package that clearly communicates what you’re building, what it costs, and when it will be done — ready for your lender, your investors, your board, or your own planning.