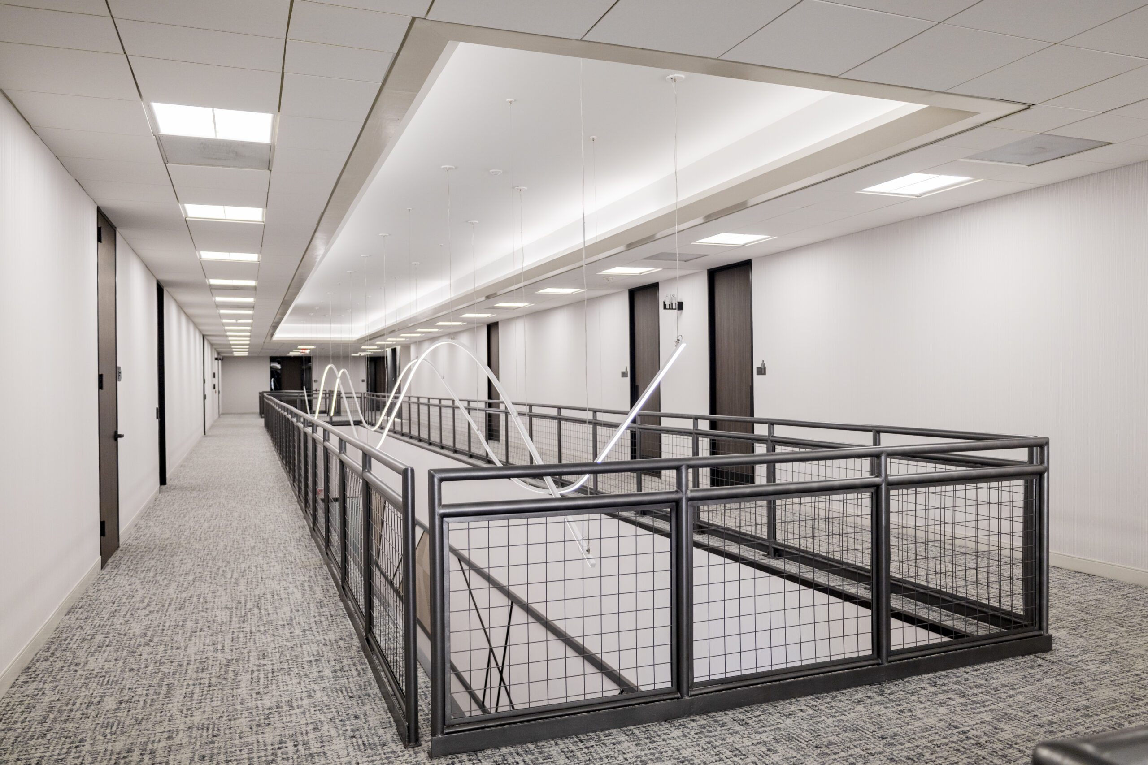
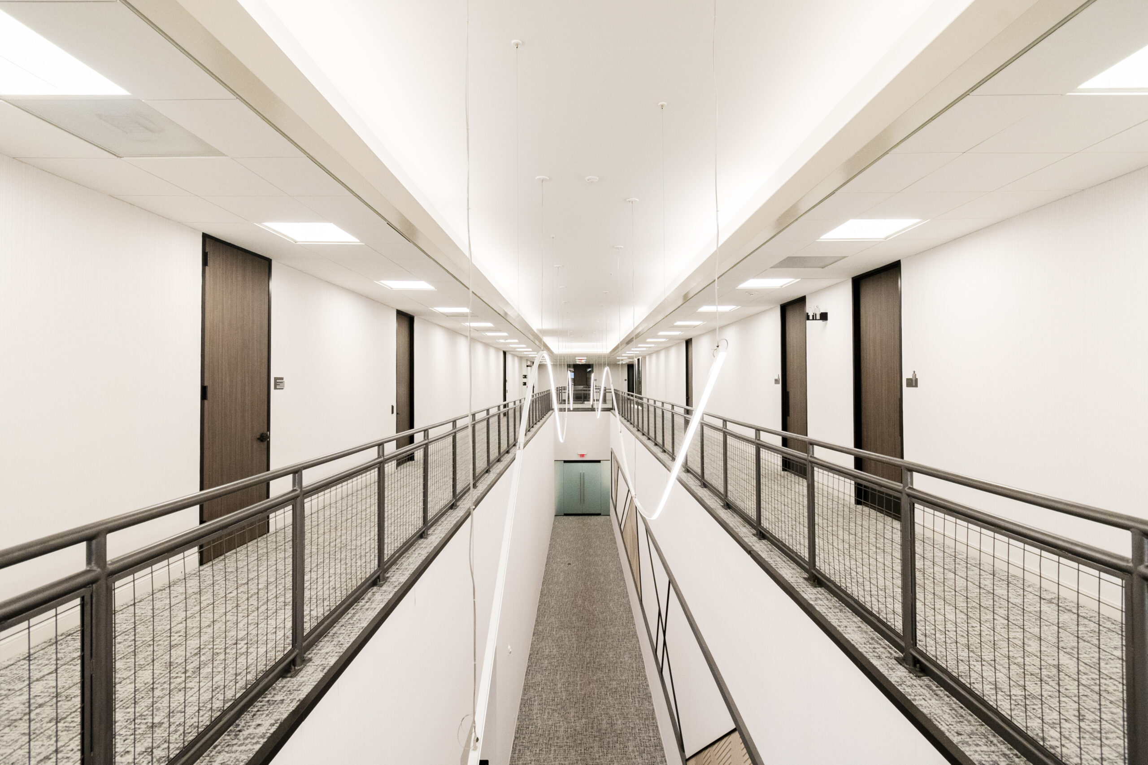
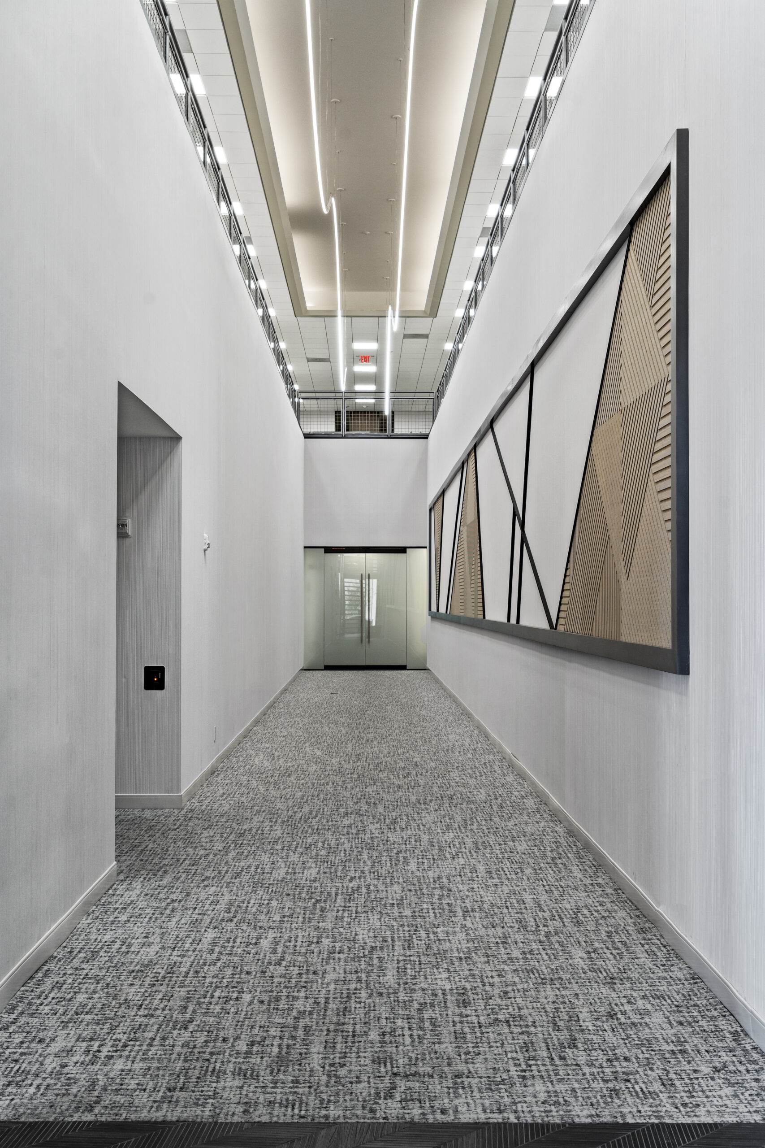
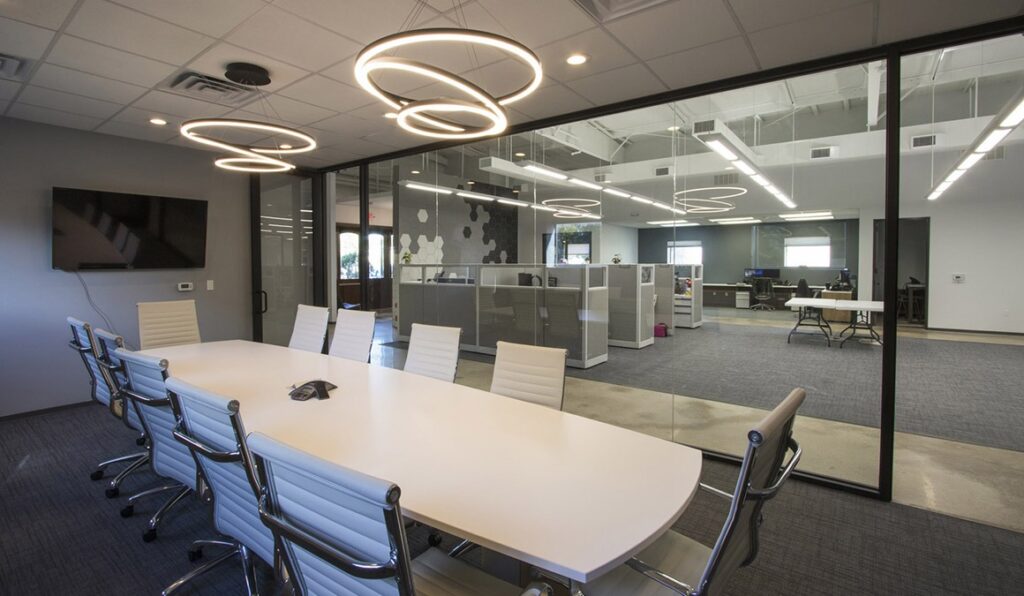
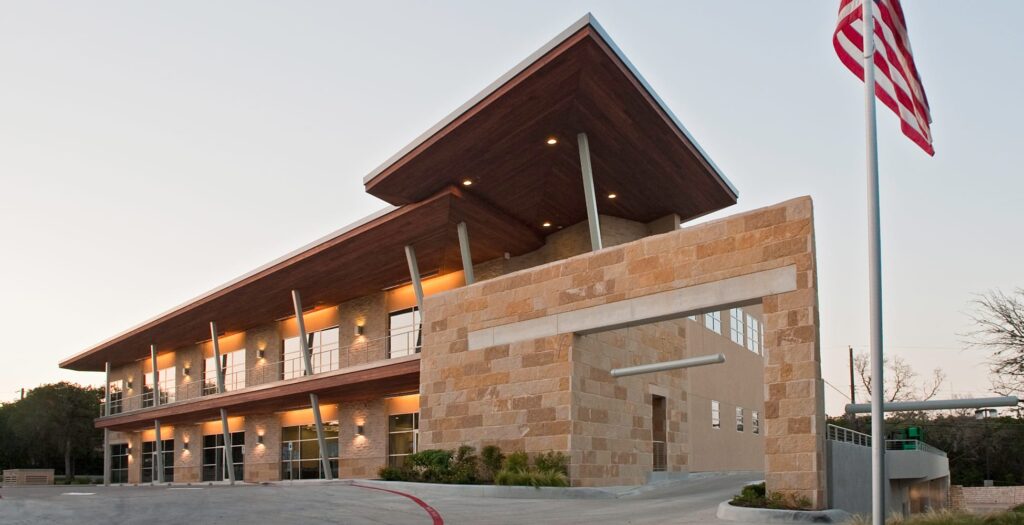
Originally built in 1984, 2401 Portsmouth is a four-story, multi-tenant office building that underwent a series of strategic building core renovations and common area improvements designed to reposition the property for today’s office market. Method Architecture worked with the ownership team to modernize both the exterior and interior while improving the overall tenant and visitor experience.
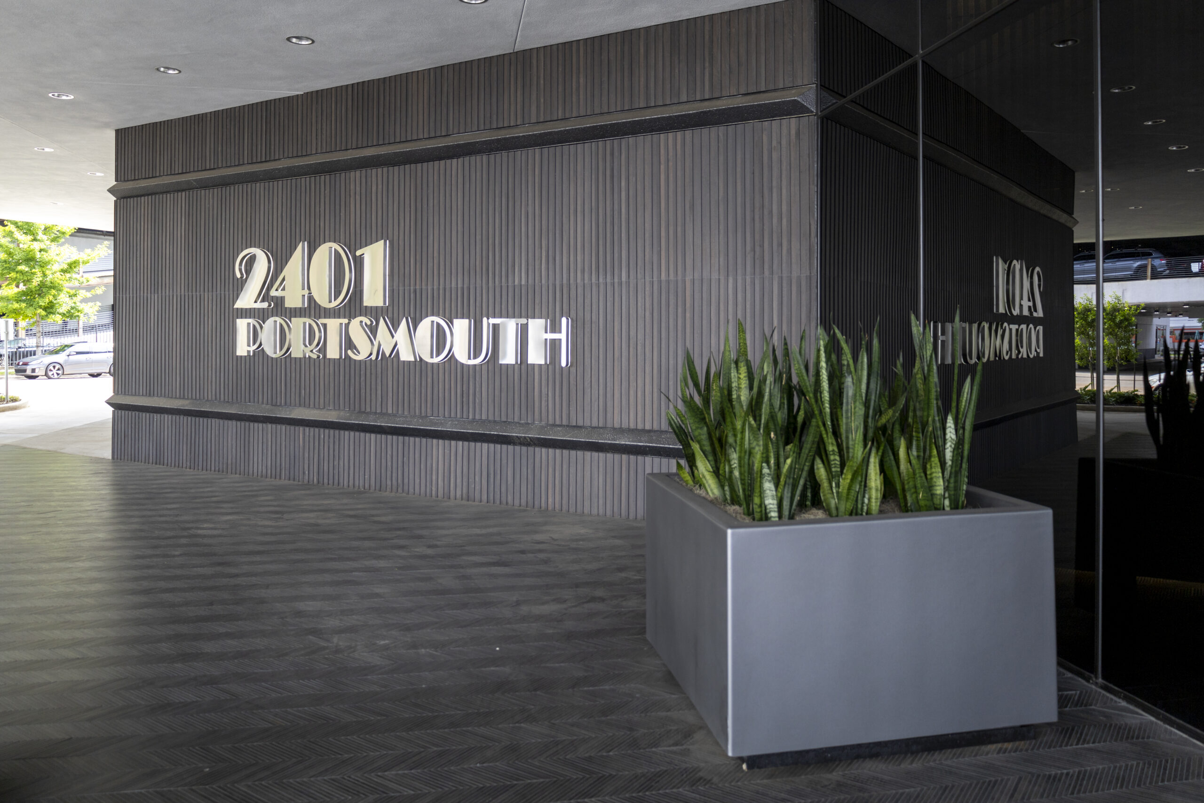
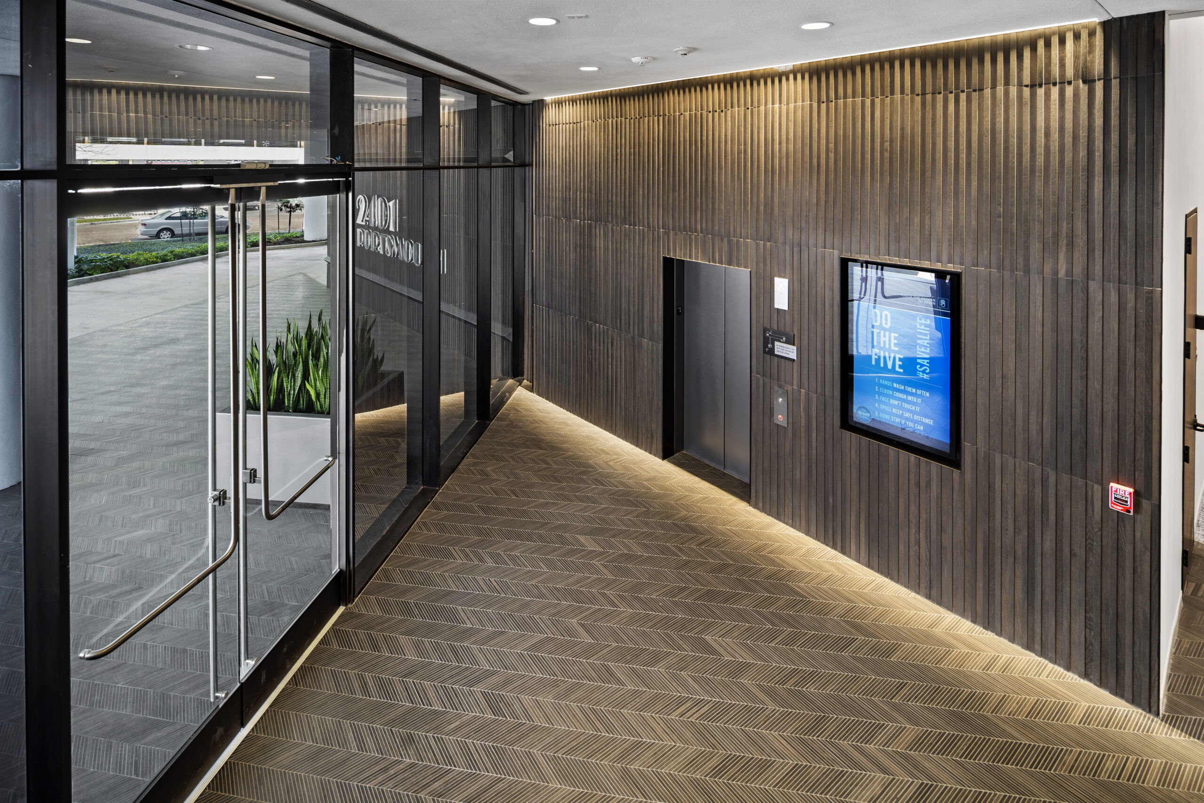
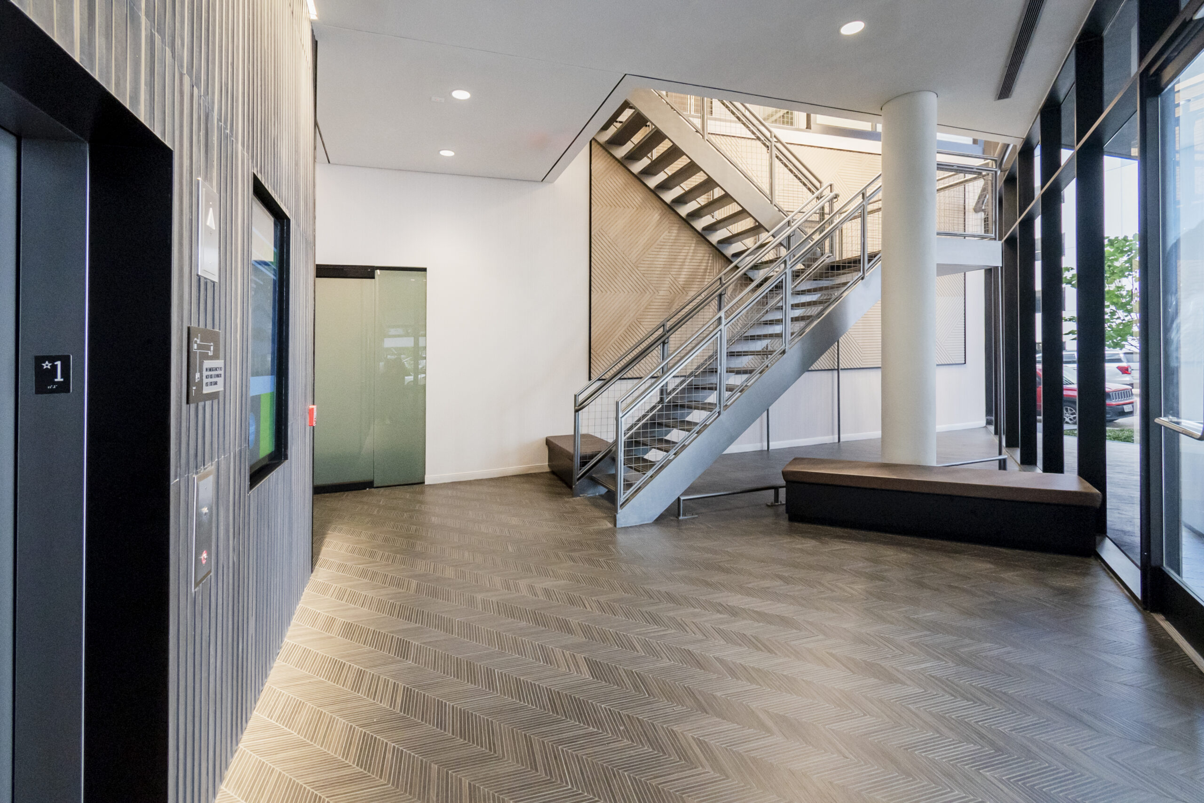
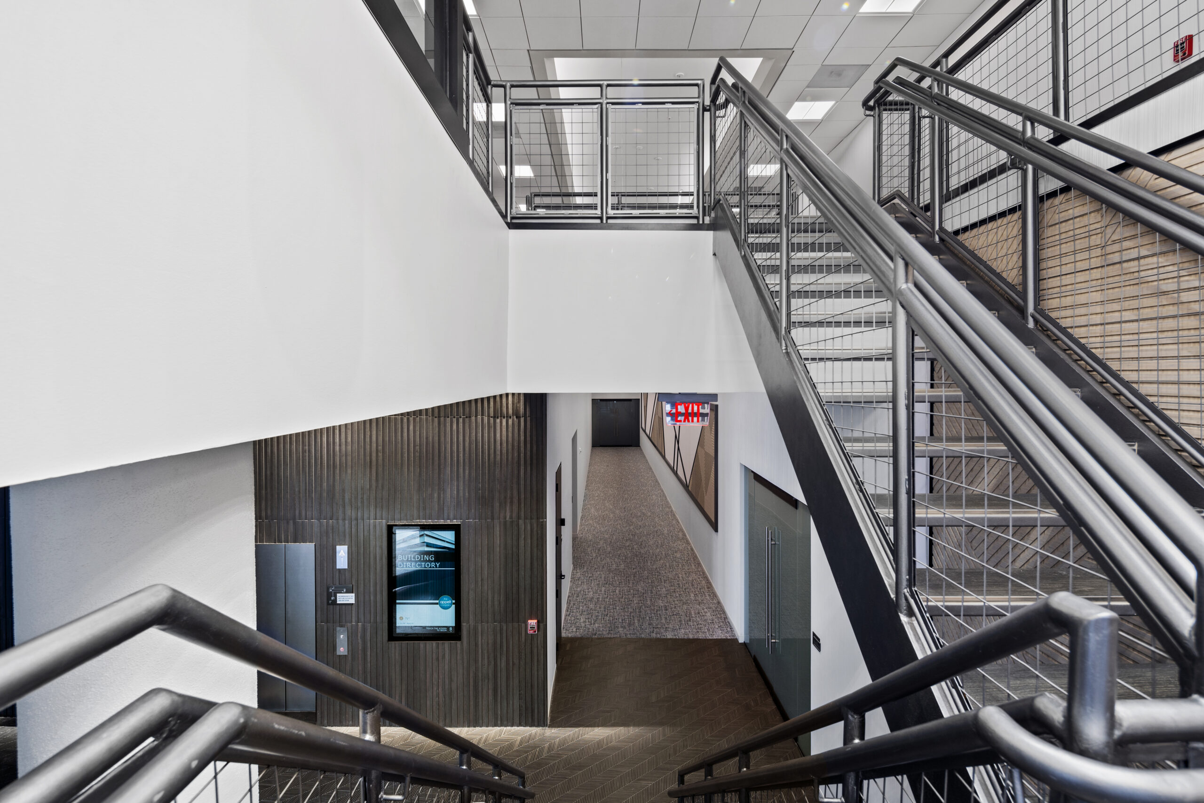
The office building repositioning began with a refreshed building entrance and a complete renovation of the main lobby. Improvements included new entry doors, updated elevator finishes, contemporary lighting, carpet, paint, artwork, and furnishings. A new monumental metal-and-glass staircase connects the first two floors and creates a dramatic focal point beneath sculptural lighting, while integrated seating and a digital tenant directory improve functionality and wayfinding.
The project extended beyond the lobby to address key building core and common areas, helping transform the existing office property with targeted improvements rather than a full redevelopment. A subsequent phase included modernization of the building’s restrooms, continuing the effort to create a more contemporary, competitive workplace environment for tenants.
Through phased office building renovations, 2401 Portsmouth demonstrates how thoughtful upgrades to entrances, lobbies, vertical circulation, restrooms, finishes, and other shared spaces can help reposition an aging office asset and strengthen its appeal in the commercial real estate market.