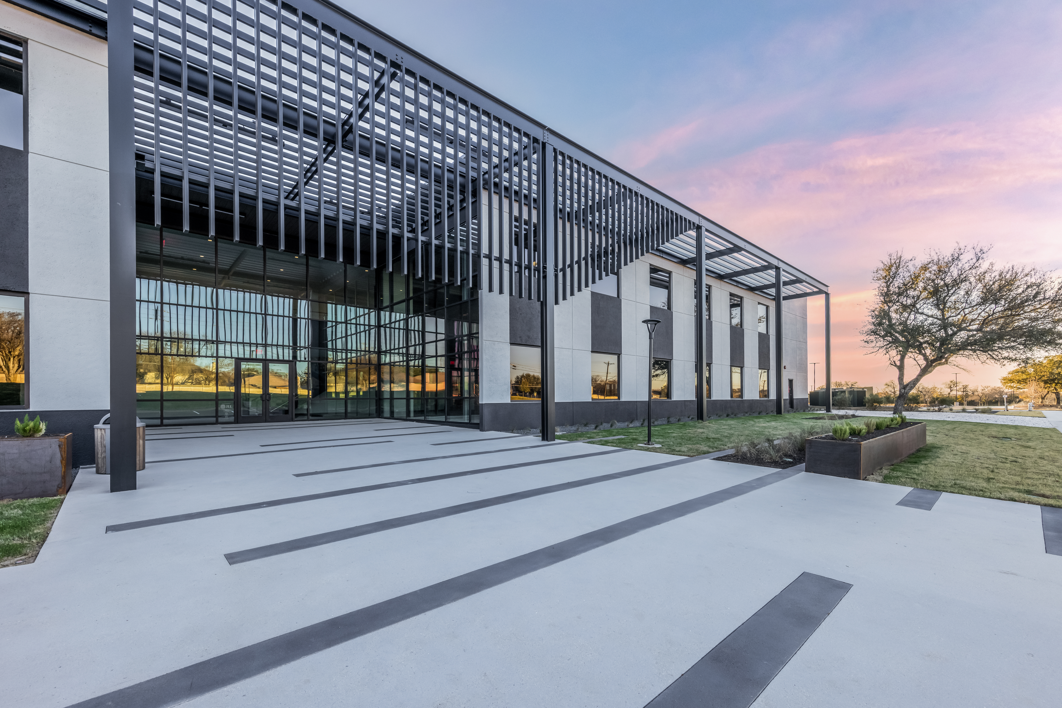
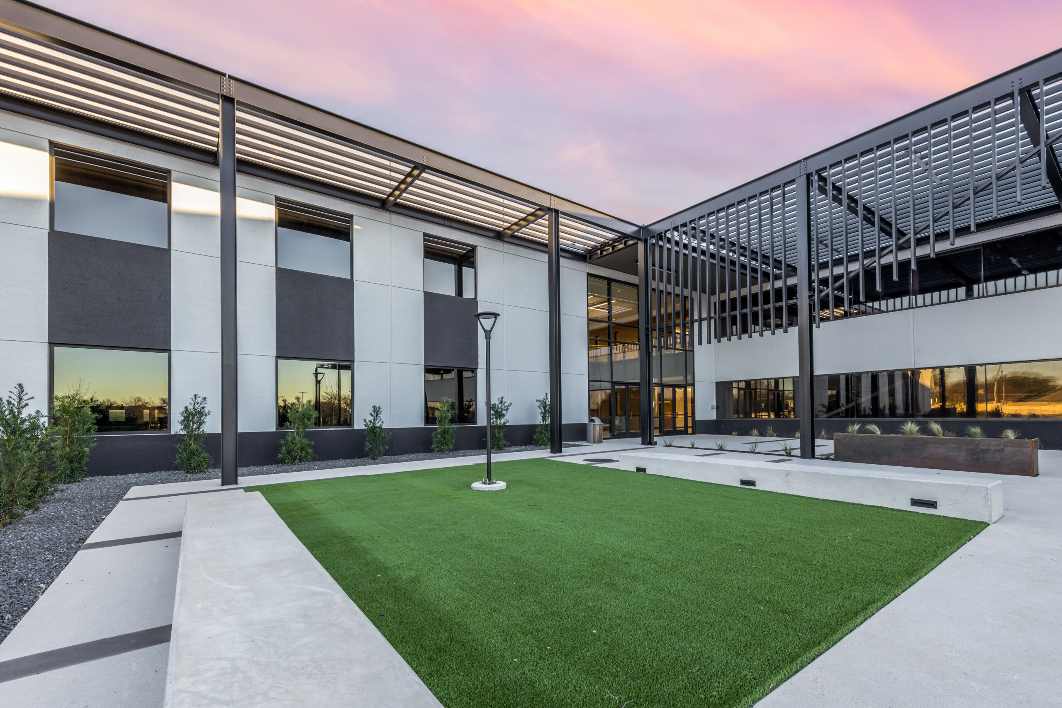
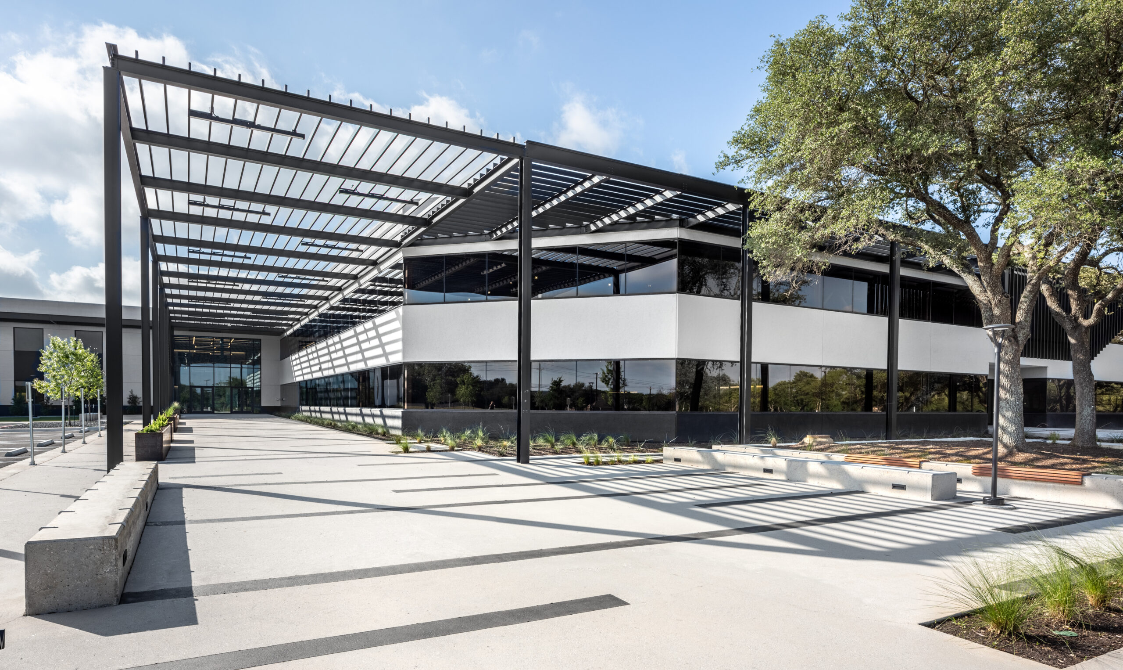
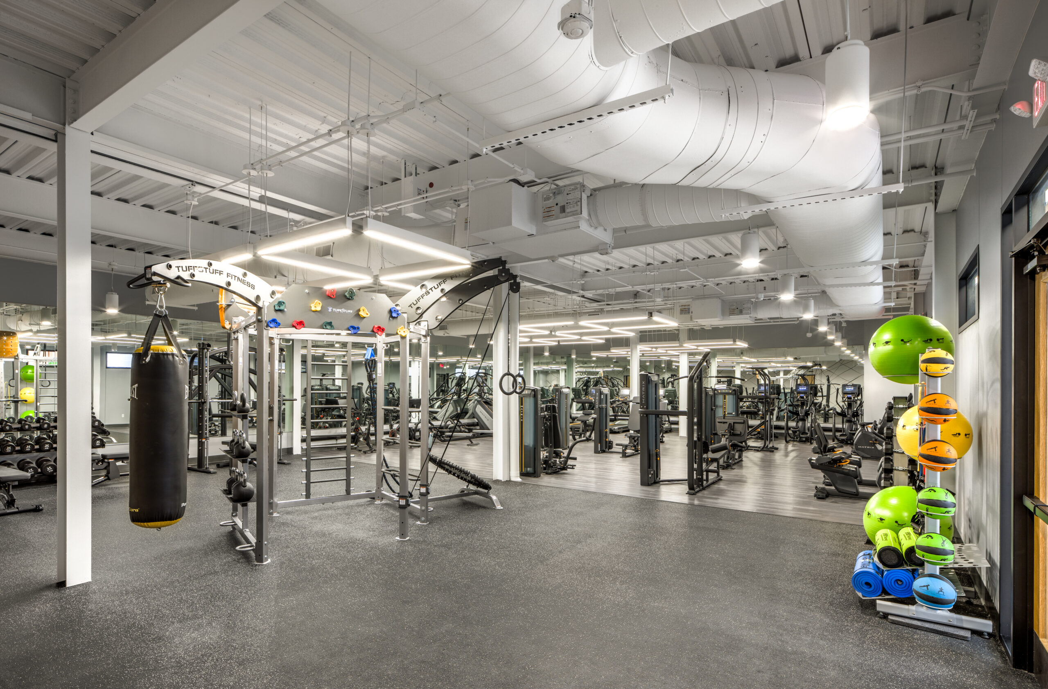
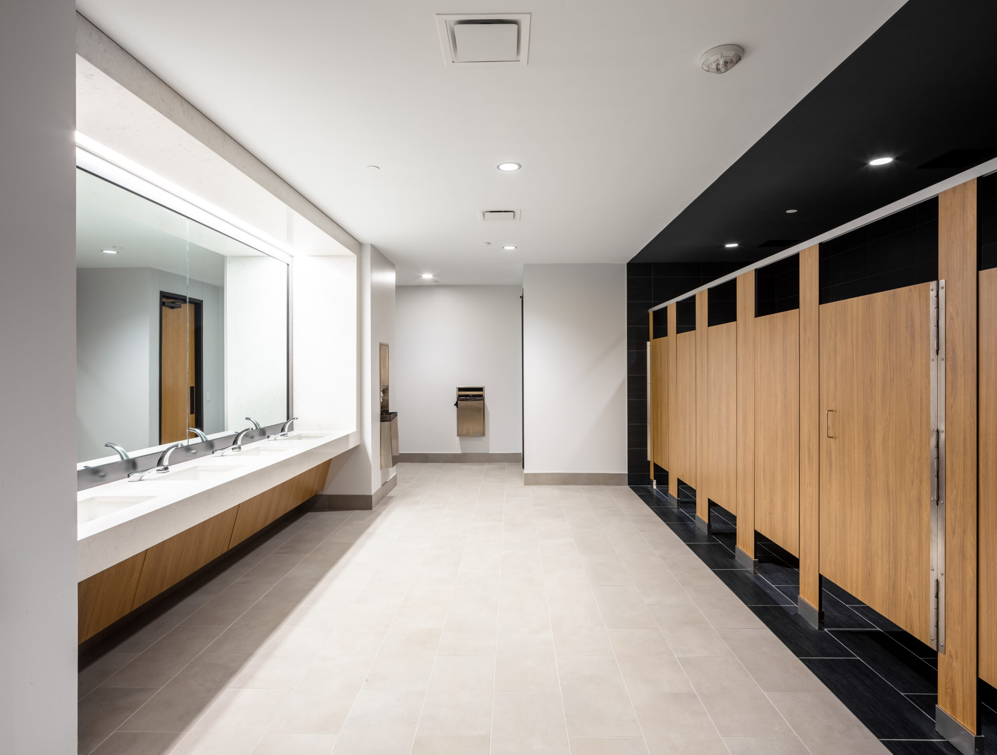
Austin Continuum is a comprehensive office building repositioning that transformed an early-1980s office and manufacturing property into a modern workplace destination in North Austin. Our team worked with building ownership to reposition the existing building through extensive commercial office renovations, building core improvements, and site upgrades designed to attract new tenants and extend the useful life of the asset.
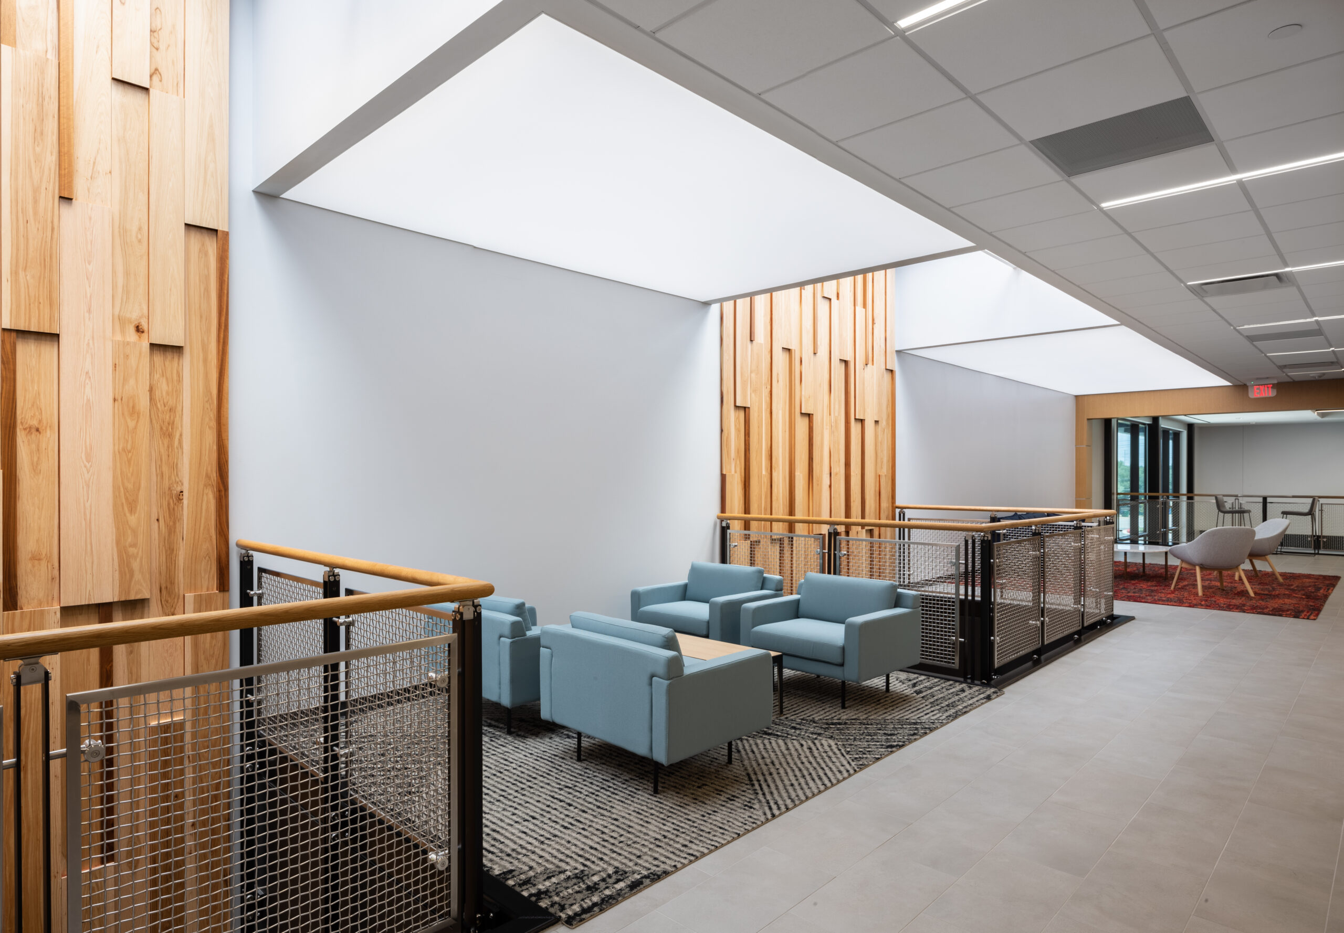
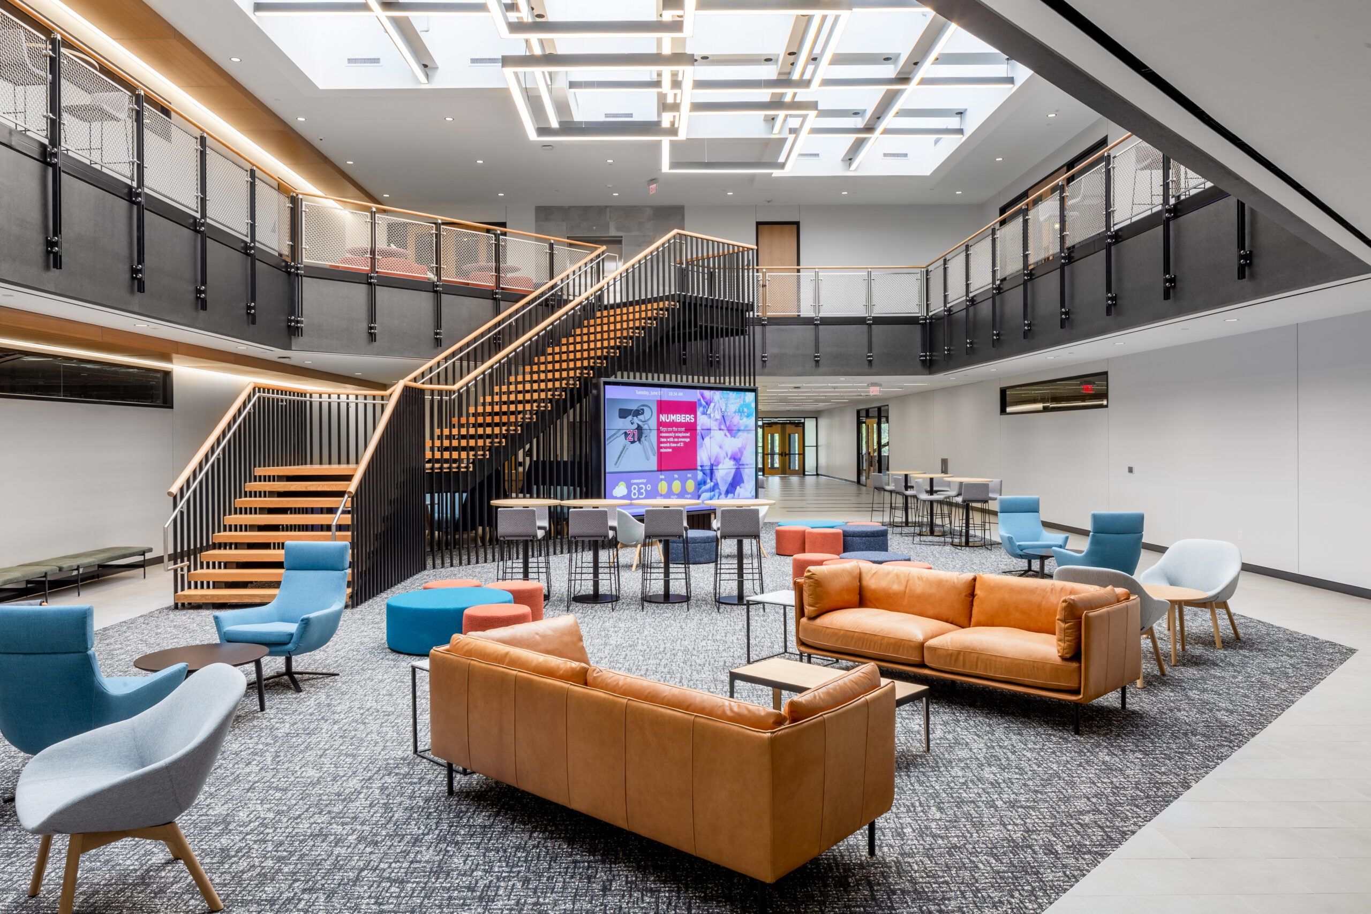
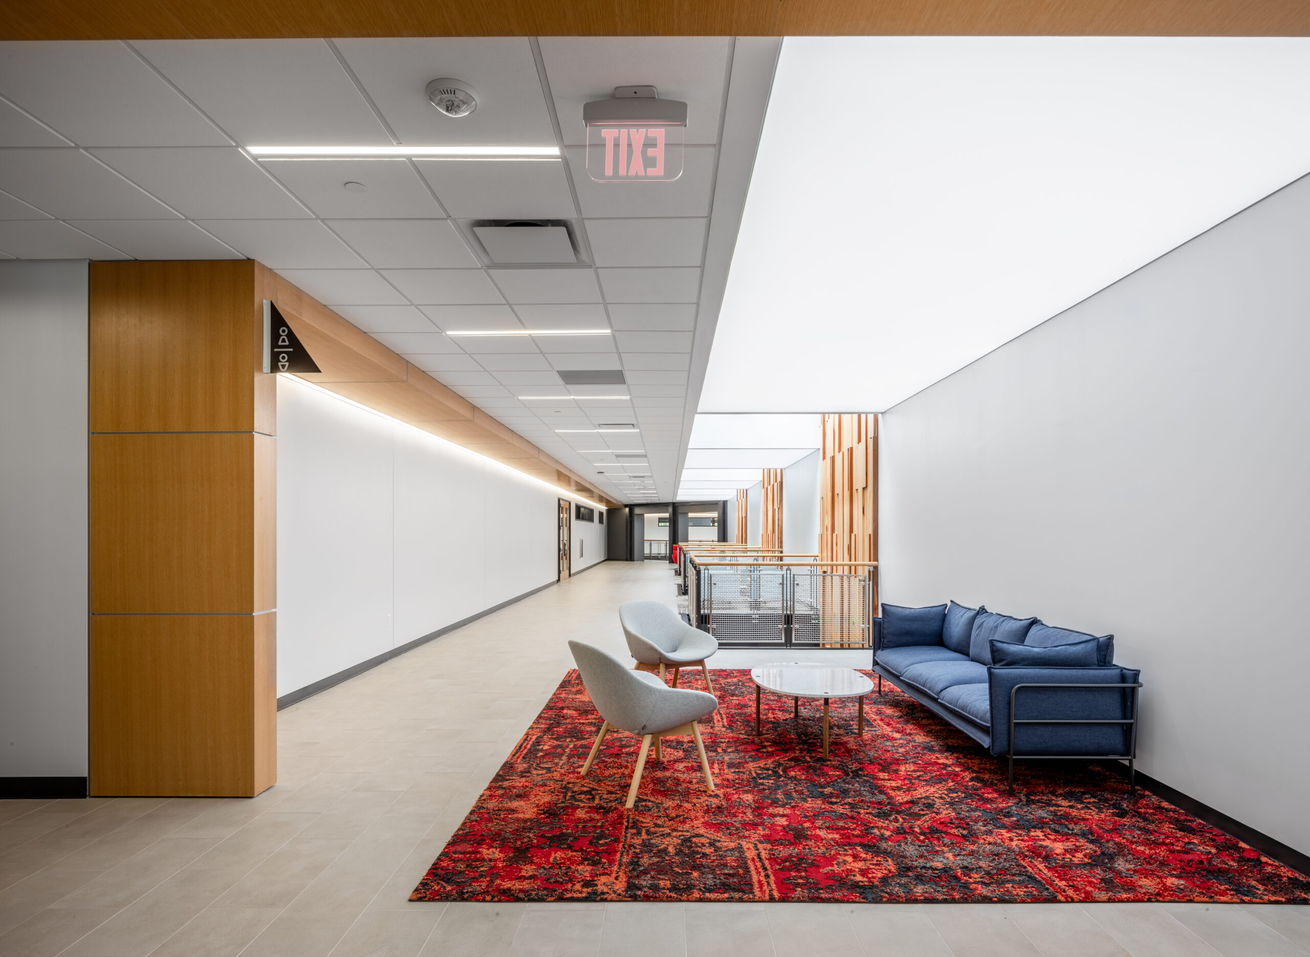

The renovation addressed the building from the inside out. New entrances and lobbies established a more contemporary identity, while redesigned stairs, elevators, and circulation improved movement throughout the building. Open, daylight-filled common areas were refreshed with modern lighting, materials, and finishes, creating a significantly different tenant and visitor experience.

The project also included substantial building systems modernization. Existing MEP systems were replaced, core building elements were brought to current standards, and shell spaces were prepared to accommodate future tenant build-outs. Together, these improvements transformed the aging property into a flexible, competitive office environment positioned for a new generation of users.
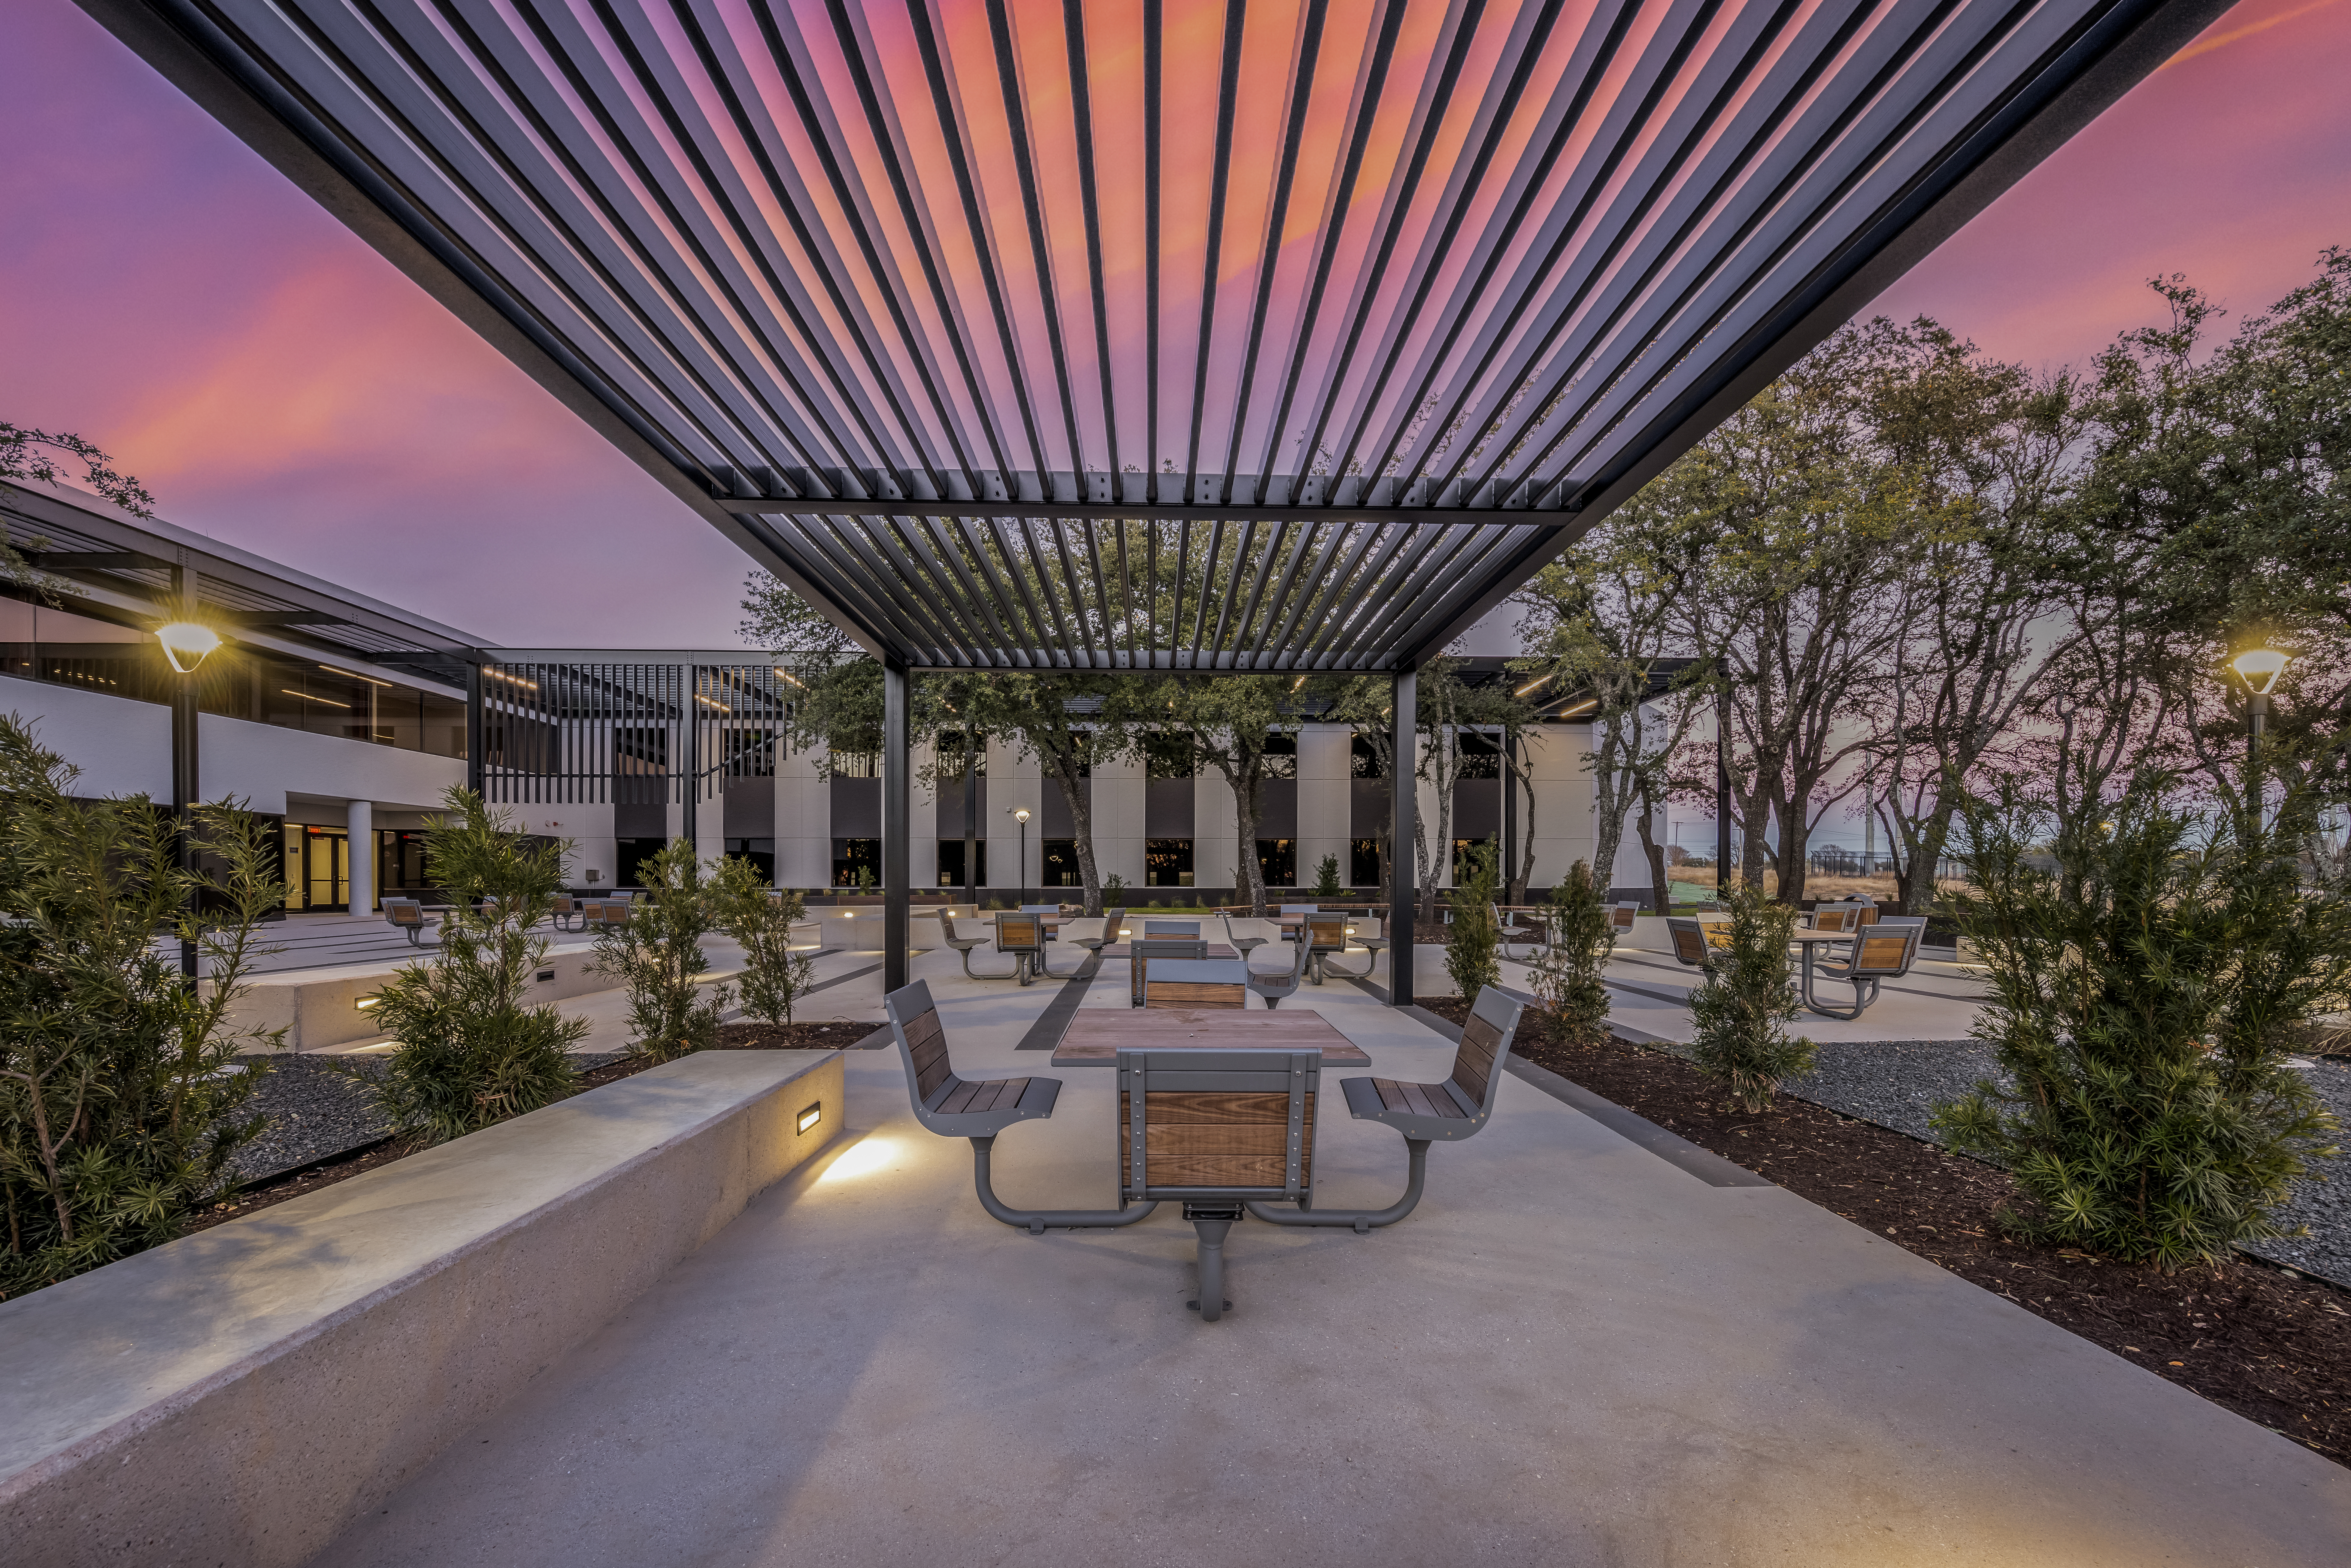

Exterior improvements extended the repositioning across the site, including revised parking and circulation to support new building entrances, additional parking, and new landscaping. The completed renovation represents a whole-building approach to commercial property repositioning, combining architectural, infrastructure, common-area, and site improvements to create long-term value from an existing office asset.