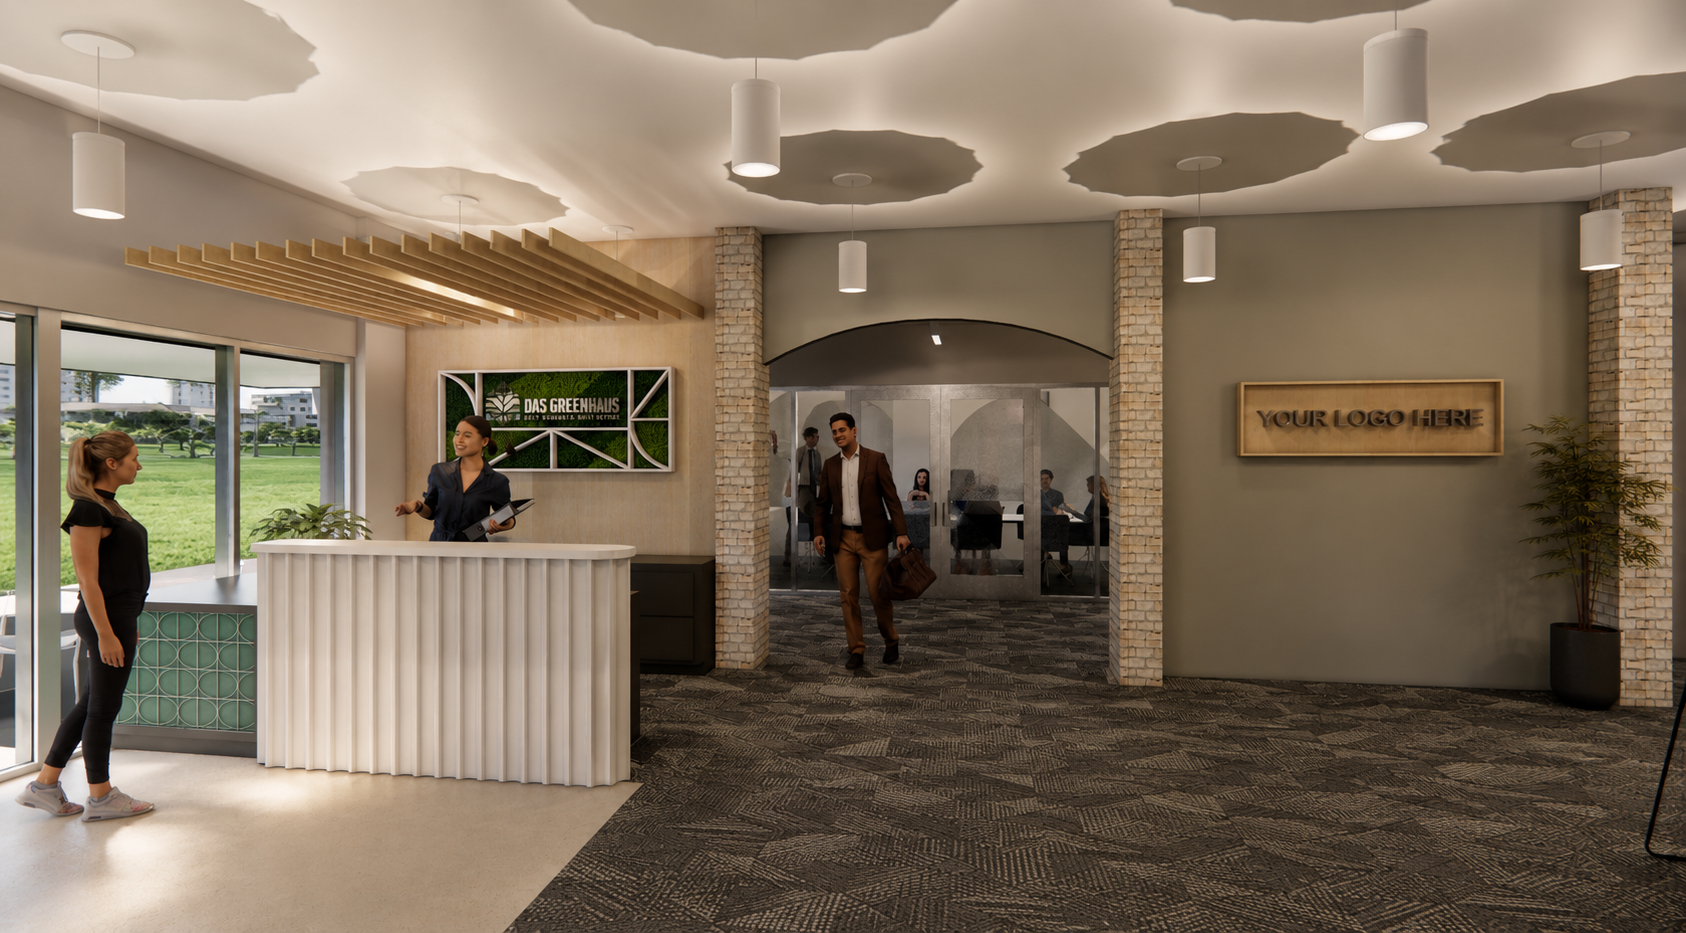
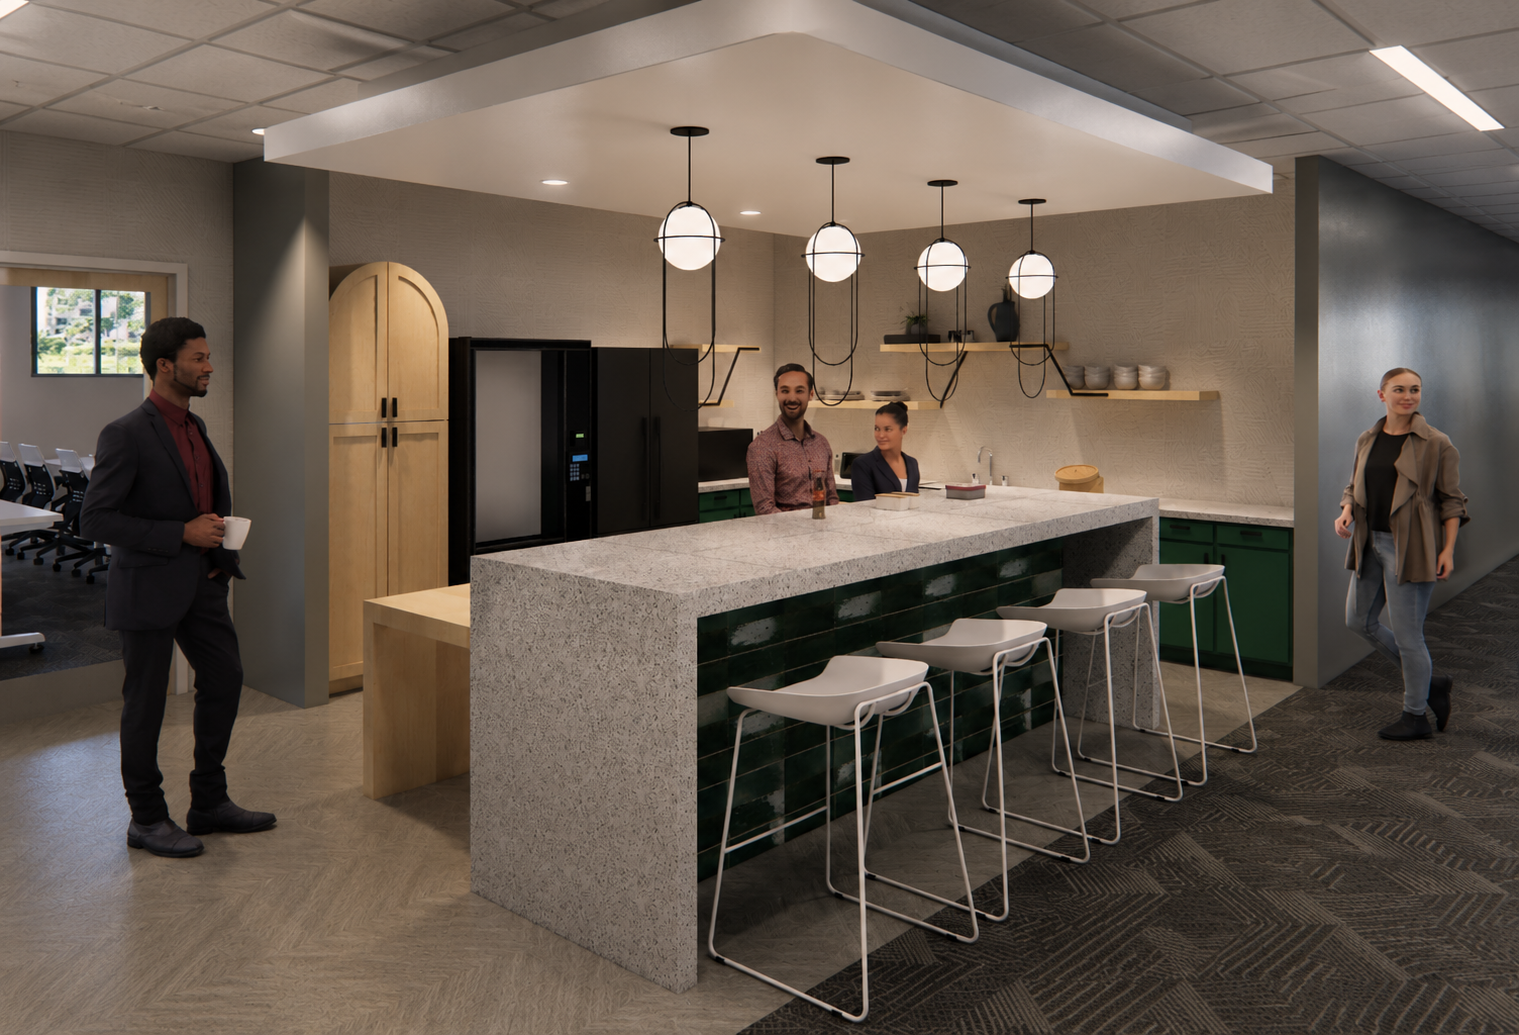

Method Architecture teamed with Alamo Systems Industries for Das Greenhaus, a design-build project for the Boerne Kendall County Economic Development Corporation (BKCEDC) designed to promote the growth of small businesses and networking opportunities in Boerne, TX. The project involved interior renovation of a former library and police station comprising approximately 6,300 SF to include both informal and formal meeting areas, a coffee bar, and private offices. A front-of-house business center encourages informal connections among tenants and provide the community with a space for business networking events and professional organization meetings. The secured tenant area will allow for individual incubator suites of 1-6 employees each with shared break and meeting space.