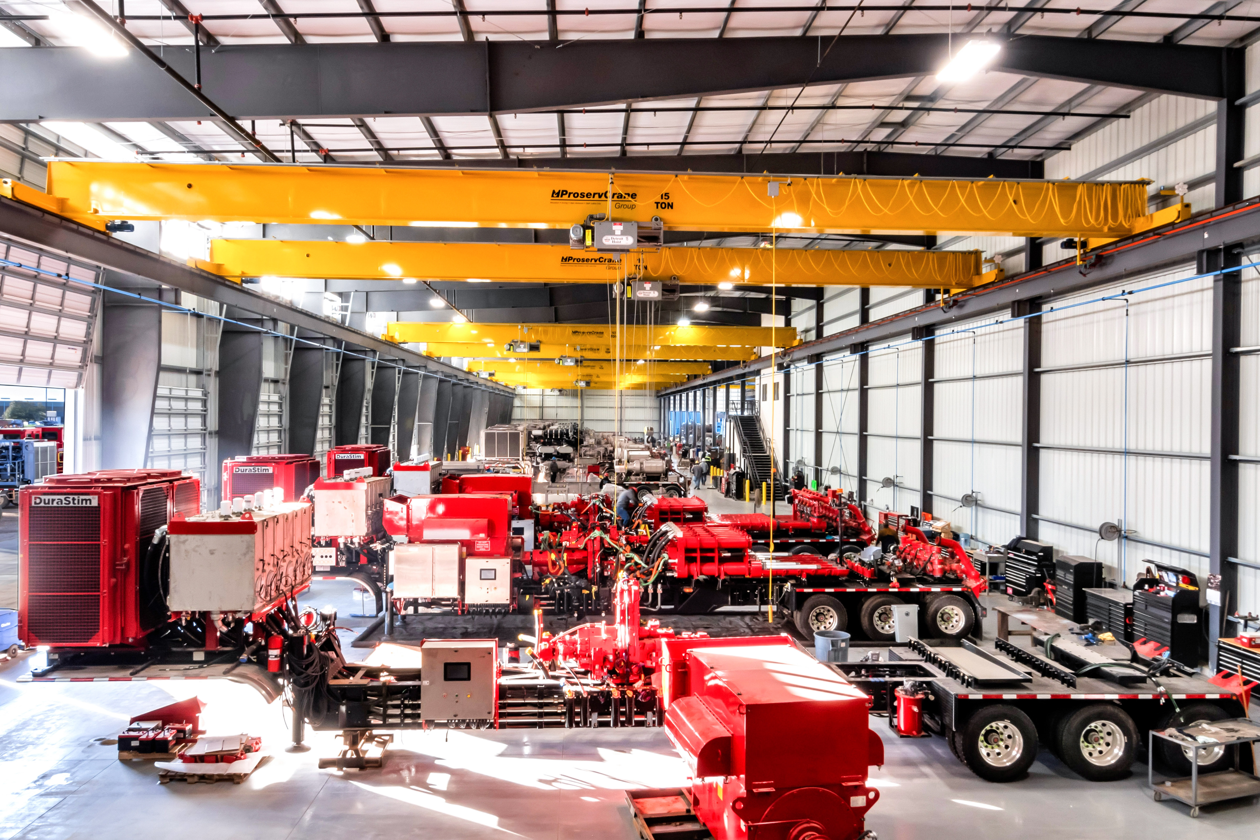
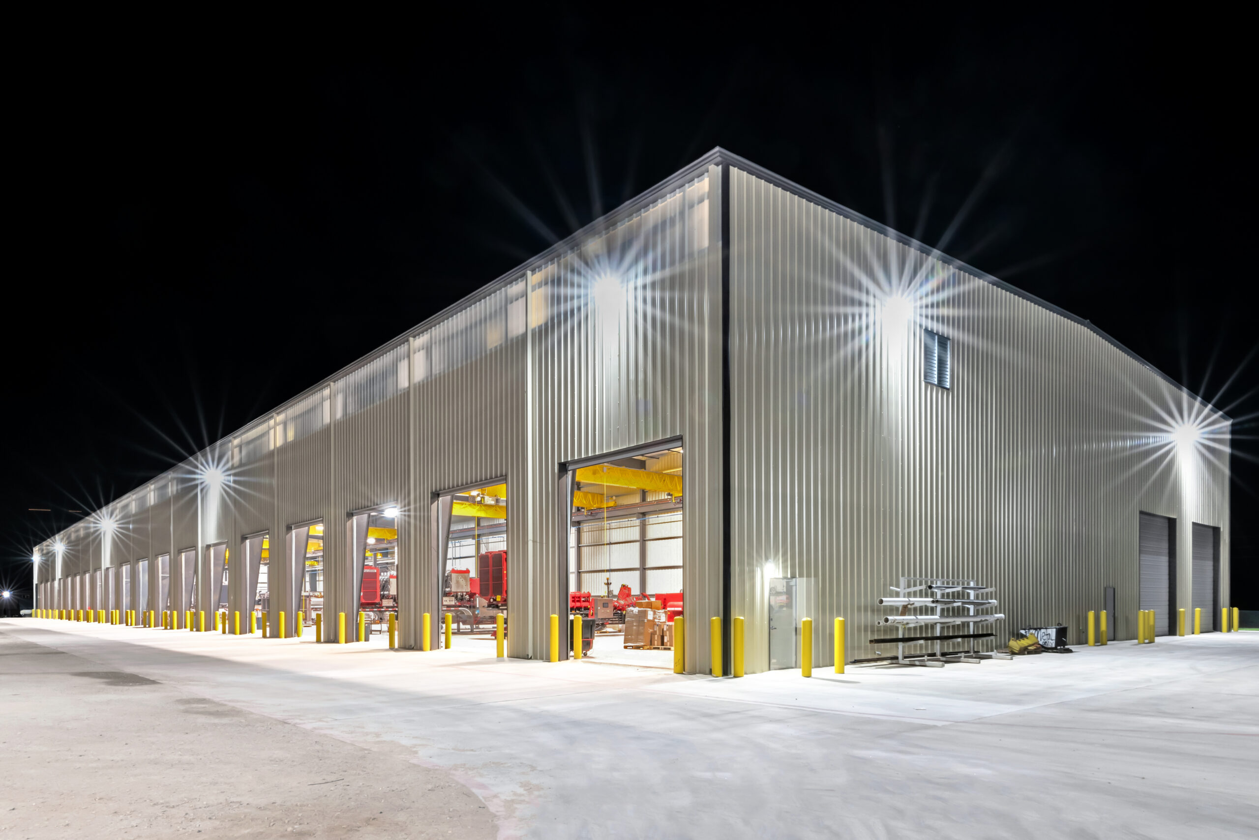
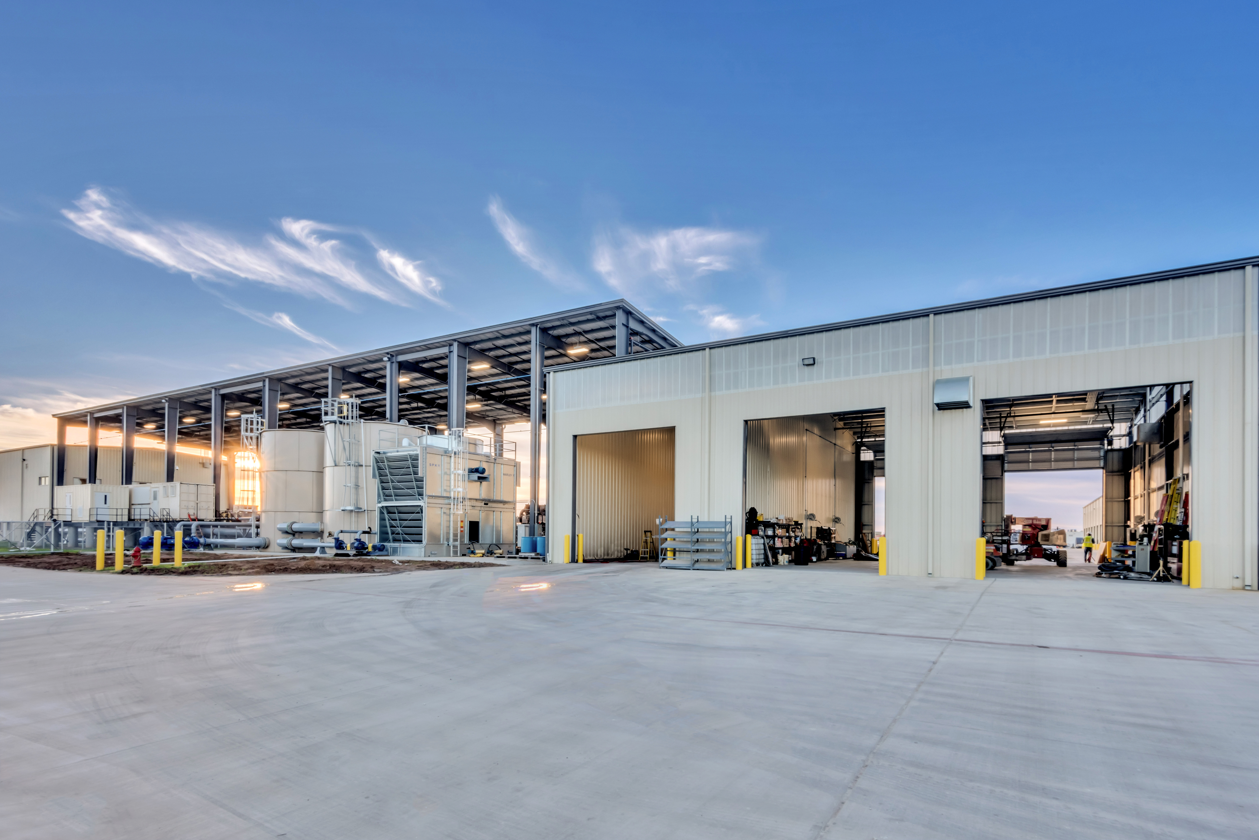
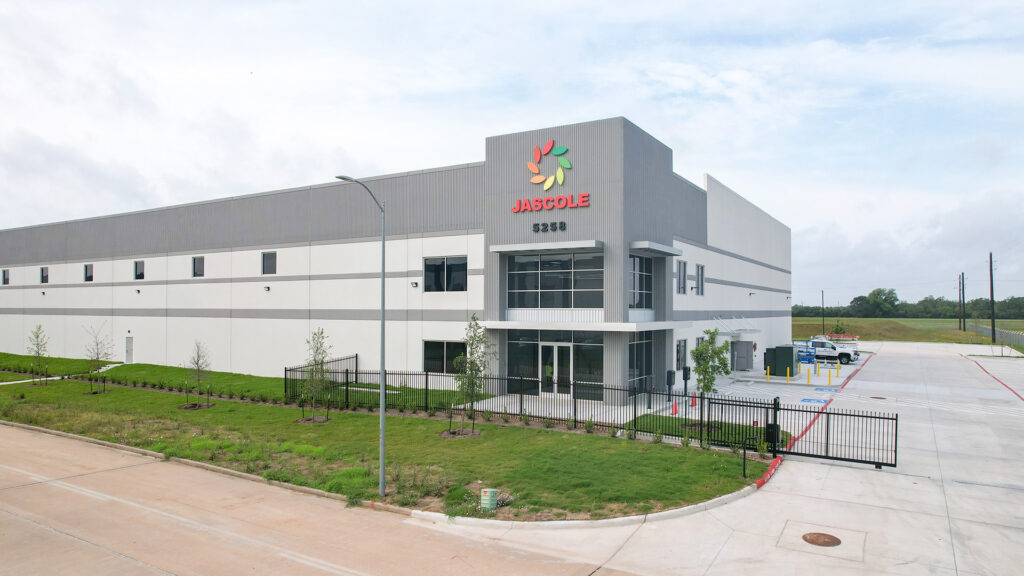


This project was completed as a Design-Build collaboration with Arco Design/Build Southwest and consists of a total of 95,000 square feet, split between two separate buildings. Each building, having a unique program, were designed as pre-engineered metal building structures with metal panel veneers. The first building, a manufacturing facility, consists of twenty grade level overhead doors and is serviced by fourteen overhead cranes on the interior. The second building, used for testing oil rigs and field equipment contains a two-story office area and shop, employee welfare area, mezzanine offices, fabrication shop, parts storage, six testing bays and a wash bay with fluids/lubrication shop. The project also included an extensive laydown yard and outdoor storage for incoming materials, parts and outgoing finished products.