


Vintage A:
Because Good Buildings Never Go Out of Style
The Playbook for Repositioning 1970s and ’80s Office and Industrial Buildings from Class B Assets into Class A Returns
- COMMERCIAL REAL ESTATE TRENDS
Welcome to "Vintage A"
Some of the best buildings in your market were built before MTV launched. They sit in submarkets that would cost a fortune to assemble today, on land zoned when zoning was still generous, with structures that — frankly — were over-built compared to anything spec’d since 2015. The roof is fine. The bones are fine. The location is great.
What’s not fine is the wardrobe.
Class B and C buildings from the 1970s and ’80s are mispriced because they’re misunderstood. Owners read the rent roll and see a fading asset. Tenants tour the lobby and walk back to the car. The gap between those two perceptions is where the money is — and closing it doesn’t take a redevelopment budget. It takes a stylist.
This guide is the playbook for that. Six sections covering the repositioning of Class B & C office and industrial, inside and out. Welcome to Vintage A.
- SECTION 01
Good Bones, Bad Outfit
Here’s what we tell every owner who calls about a tired ’80s building: location and structure are the hard parts. You already have them.
You can’t manufacture proximity to a business district, a last-mile catchment, or a CBD-adjacent zip code. You can’t cheaply pour the slabs, frame the steel, or buy your way into zoning that was approved before the city got picky.
New ground-up tilt-wall industrial in DFW is running $80–$230/SF in 2025–26 depending on spec (EB3 Construction) — and that’s before land. Existing Class B/C in the right submarket frequently trades at a fraction of that all-in.
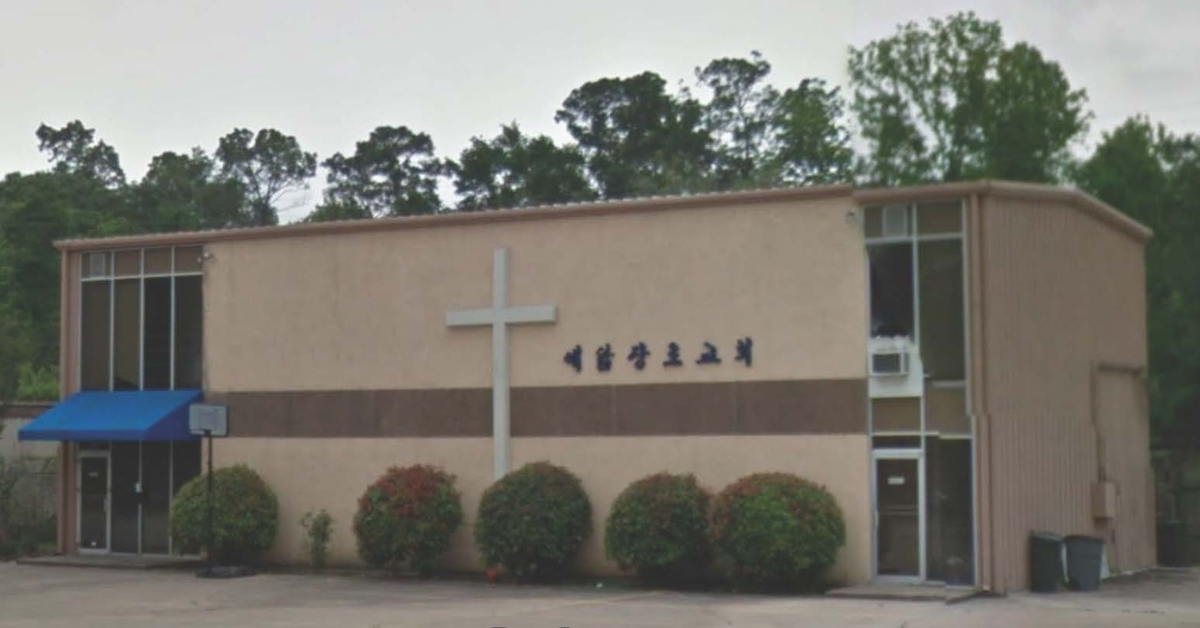
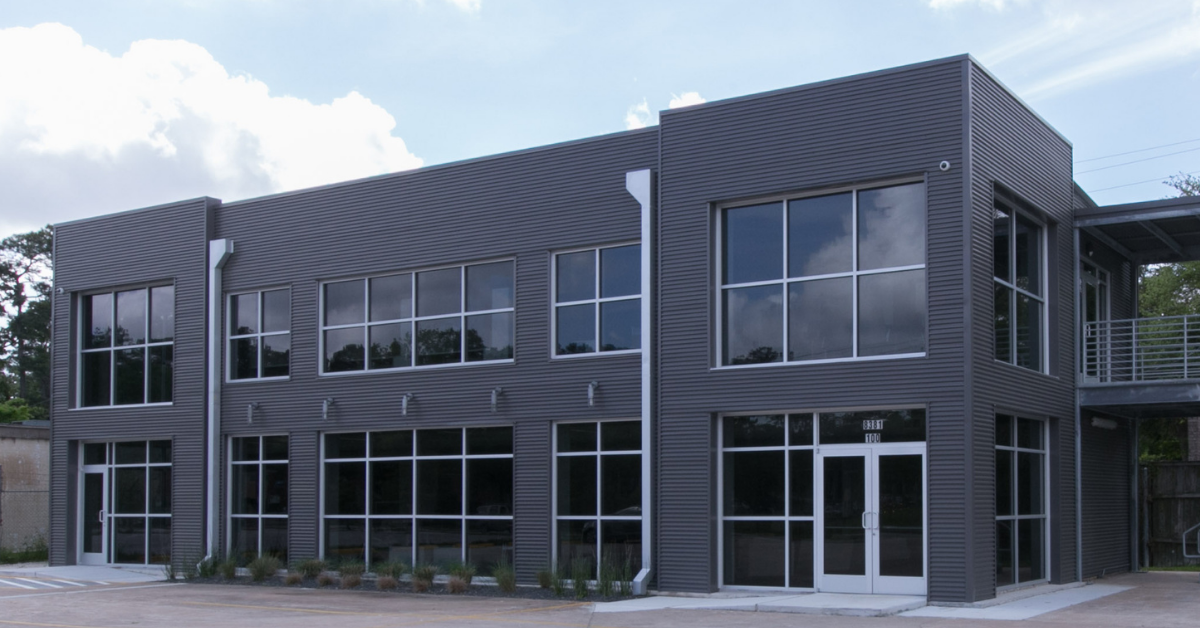
Finial Office Houston – Repositioning of a church to modern office in Spring Branch, a central neighborhood in Houston, Texas.
Meanwhile, the tenant trends point right back at your building. Small-bay industrial vacancy is running under 5% nationally while big-box pushes past 7–9% (Matthews). Office tenants are choosing character over cookie-cutter. Brewers, labs, R&D users, last-mile operators, and hybrid-office tenants are all looking for buildings that don’t read like a 2018 spec suburban office park.
The problem isn’t the building. It’s the wardrobe.
- SECTION 02
First Impressions Are Free... Well, Most of Them
Tenants don’t tour pro formas. They tour parking lots. The first ninety seconds — pulling in, walking from the car, hand on the door — sets the rent a prospect is willing to pay before they’ve seen a suite.
This is also where the dollars work hardest.
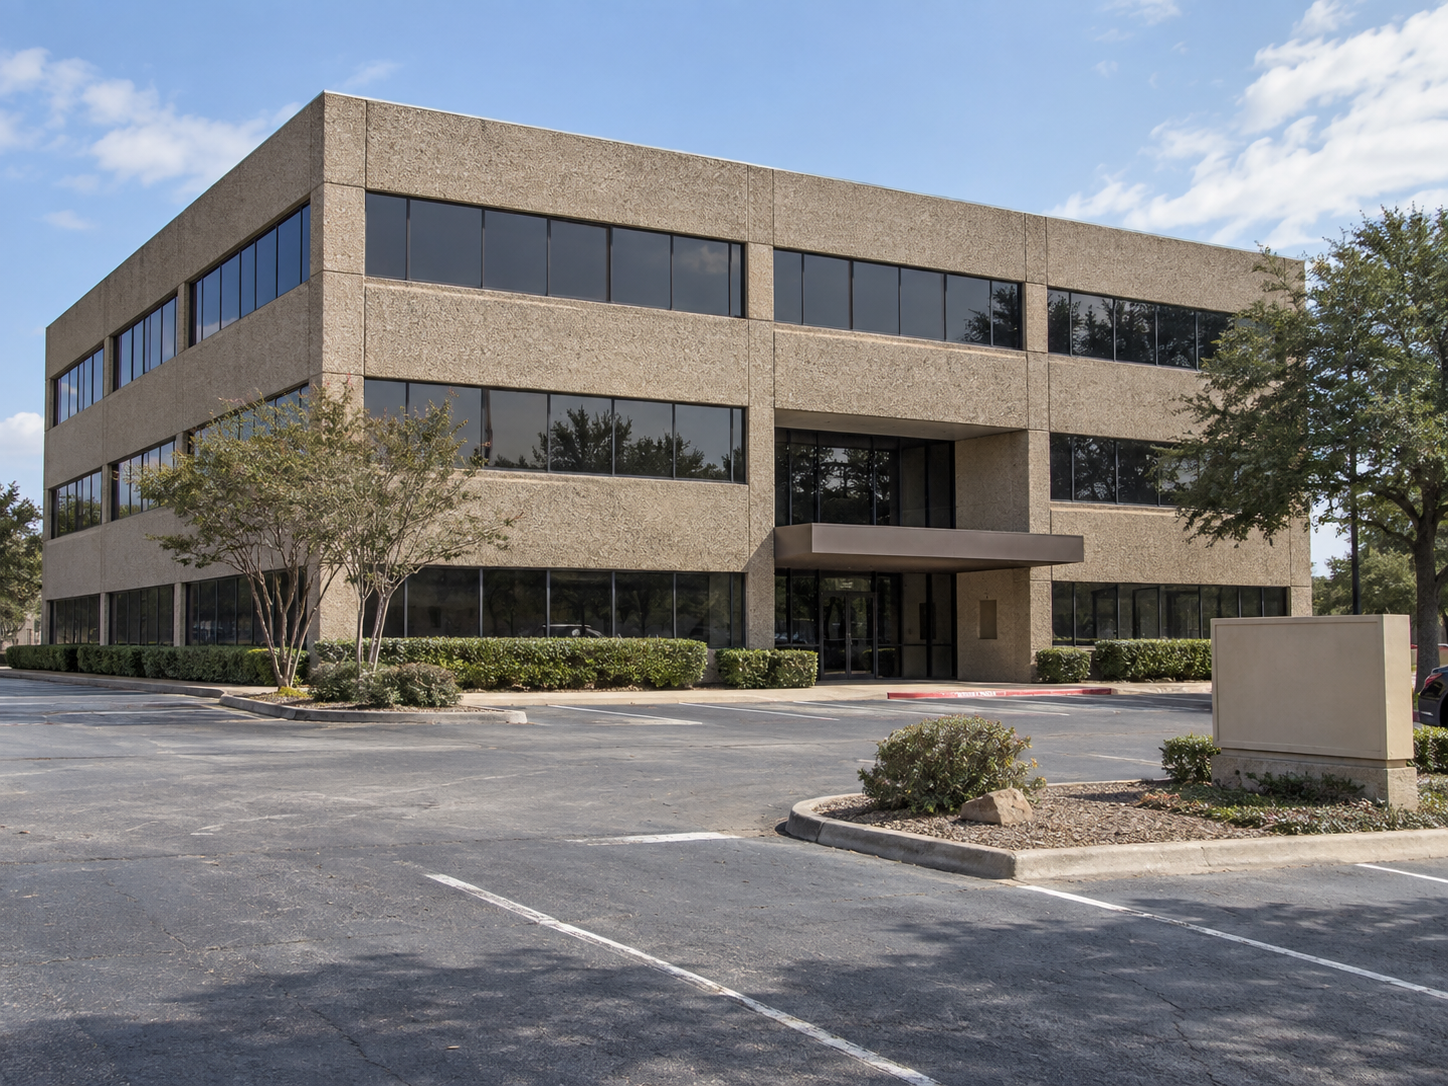
Start with the skin. Many ’70s and ’80s buildings carry exposed-aggregate panels, ribbed metal, or a shade of tan that aged like milk. Skim-coating these surfaces with smooth EIFS or troweled stucco — even just on the public-facing elevations — erases two decades of apparent age. Pair it with a neutral palette and one or two deliberate accent colors at the entry, and the conversation has already changed.
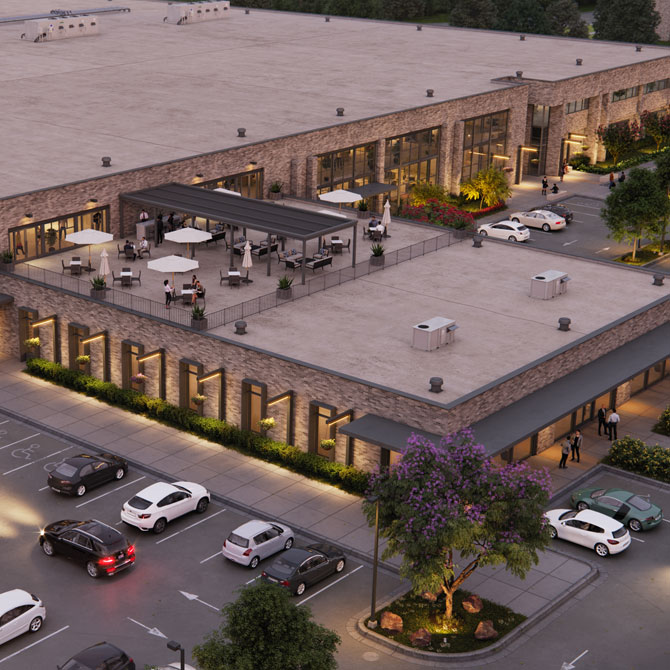
Then the parts everyone undervalues: tight parking striping with crisp ADA stalls, more landscape islands to break up the asphalt, real site and landscape lighting (buildings come alive at dusk when uplit), and clean canopies for sun shading at the entries. None of this is expensive. All of it telegraphs “owned by someone who cares.”
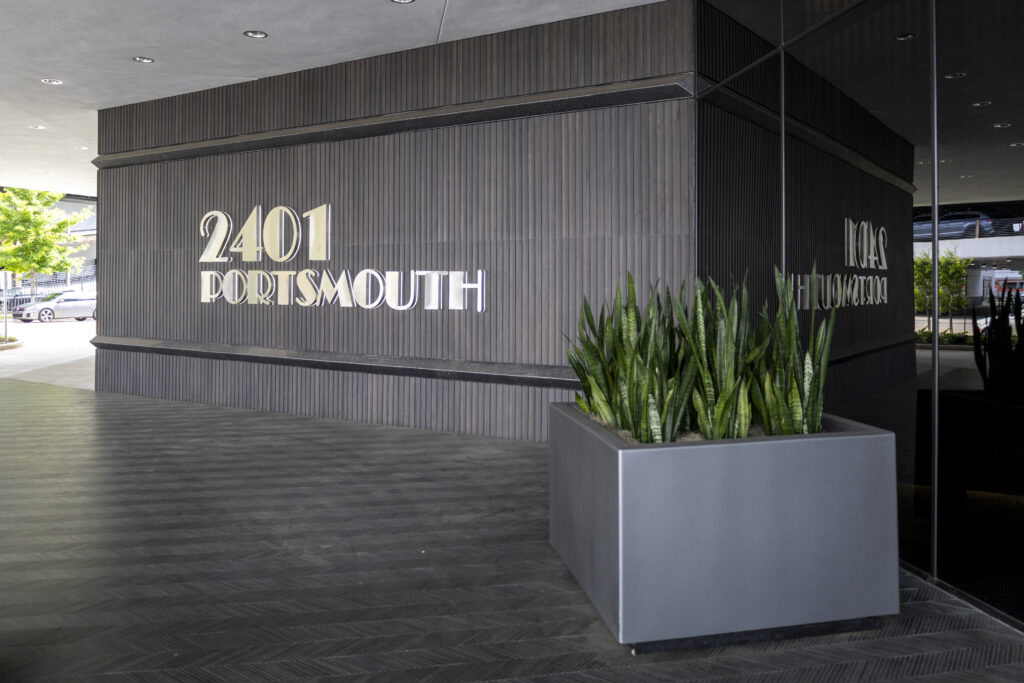
Last move: signage. The single fastest way to make a building read as old is a 1989 plastic pan sign with internal fluorescent illumination. Replace with halo-lit freeform letters. Unify the tenant signage spec. Pull anything that looks vinyl-cut.
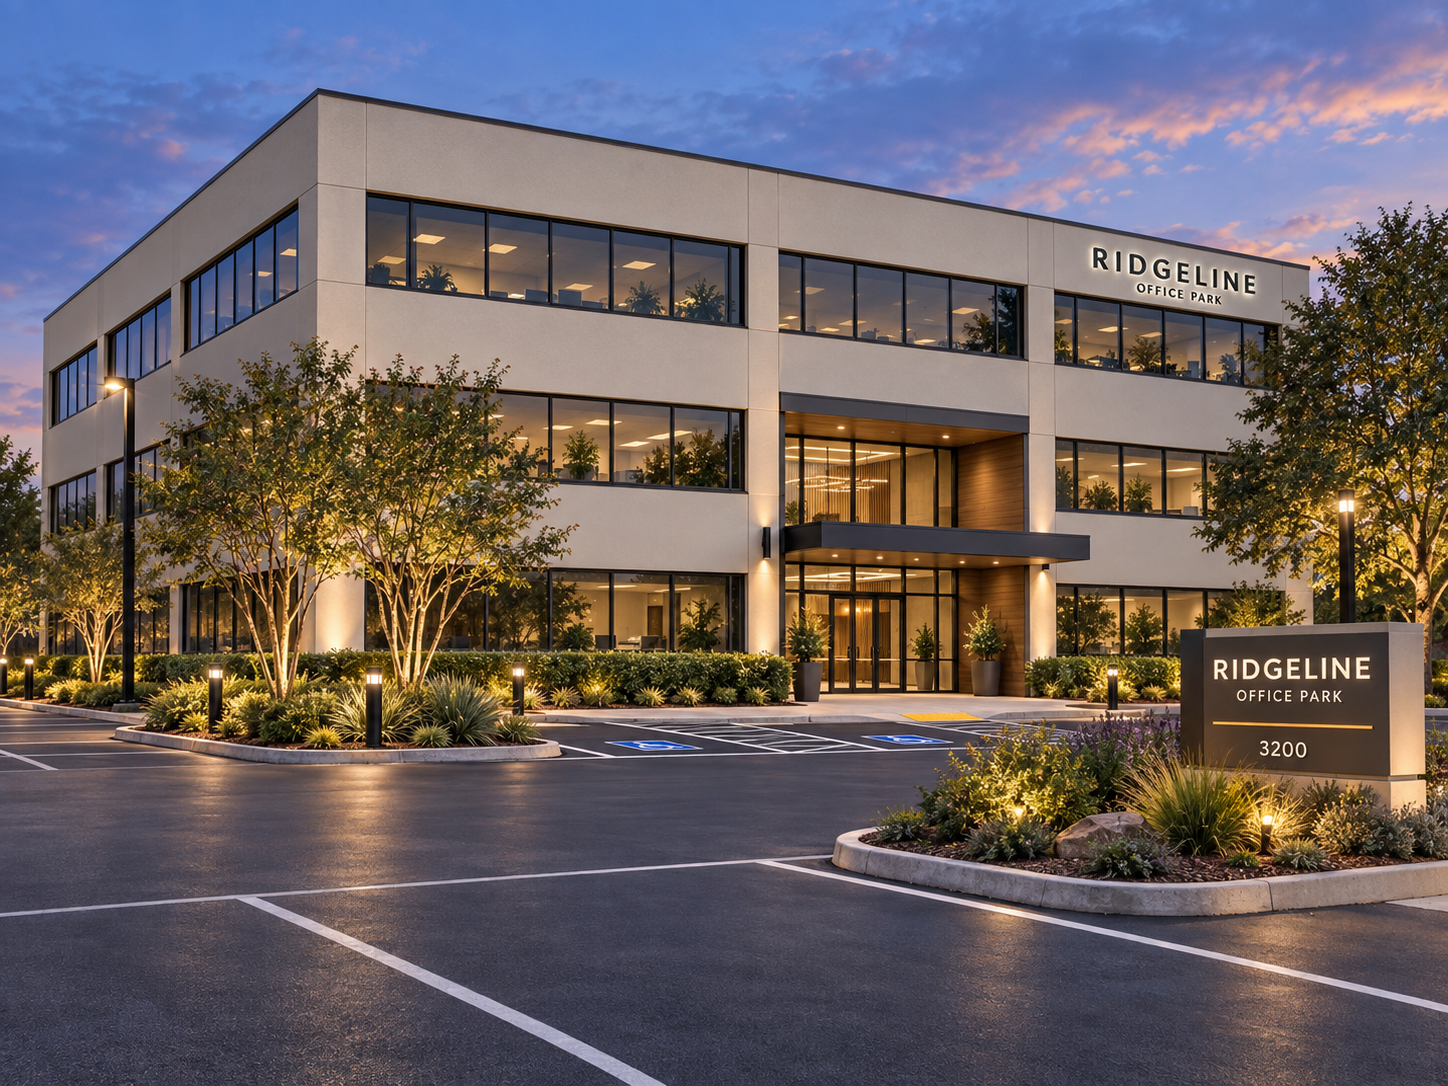
Arrival
Clean curb appeal
sets the tone.
Parking
Stripe it tight.
Make it safe.
Make it obvious.
Approach
Landscaping and
lighting signal
quality.
Entry
Signage and
canopy create
a first impression.
Lobby
The experience
confirms the
value inside.
- SECTION 03
Let There Be Light
Of every move in this playbook, daylighting is the highest-impact, lowest-drama intervention.
The numbers back it up. Office space with strong natural light leases for $2–4 PSF more than space without (MIT Real Estate Innovation Lab). Workplaces with daylight access show productivity gains of 2.8–20% and absenteeism reductions of around 15% (The Space Place). At the asset level, well-daylit space carries a 5–6% value premium over poorly-lit competitors. That’s not a soft benefit. That’s the cap rate moving.
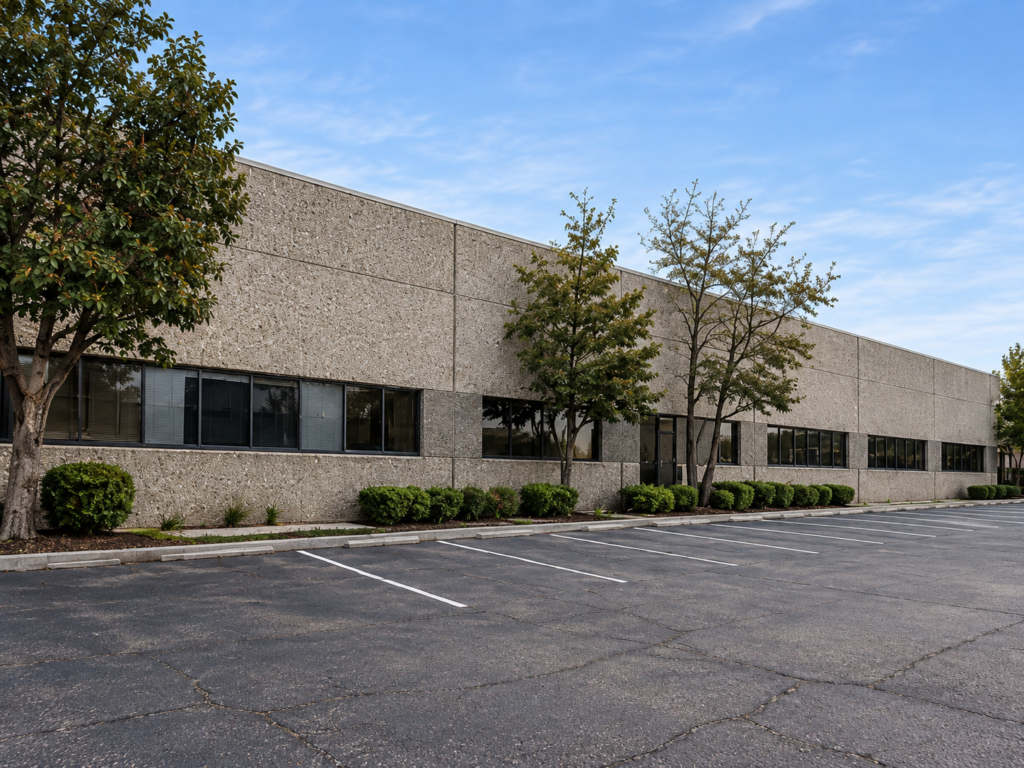
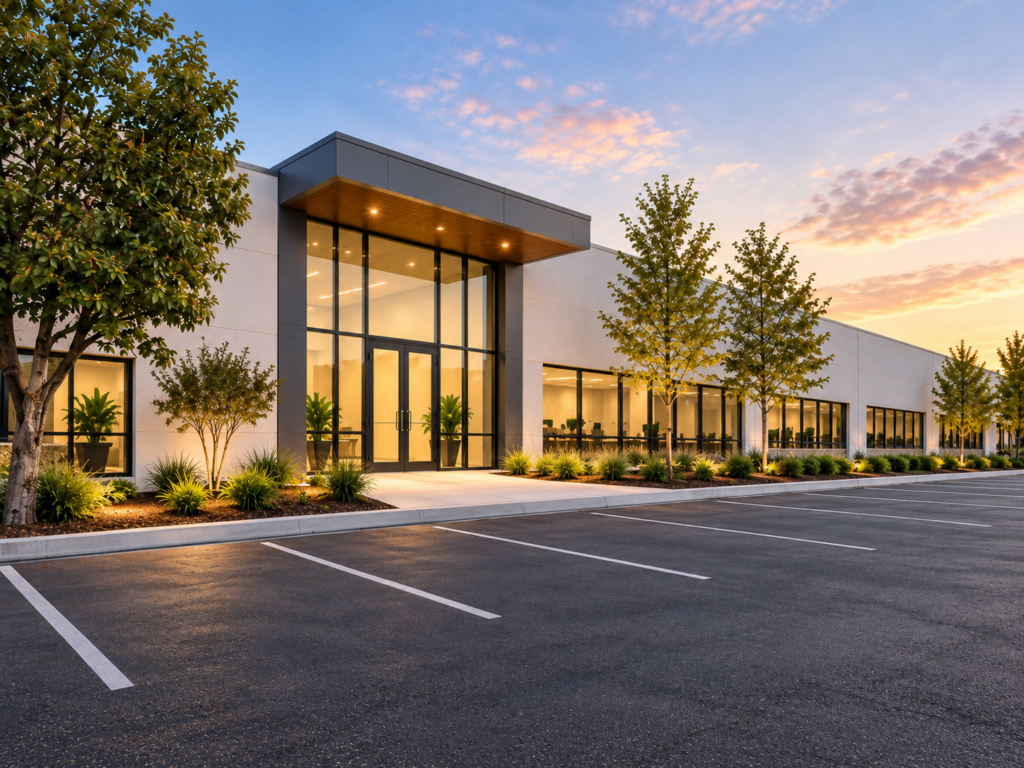
So: open the building.
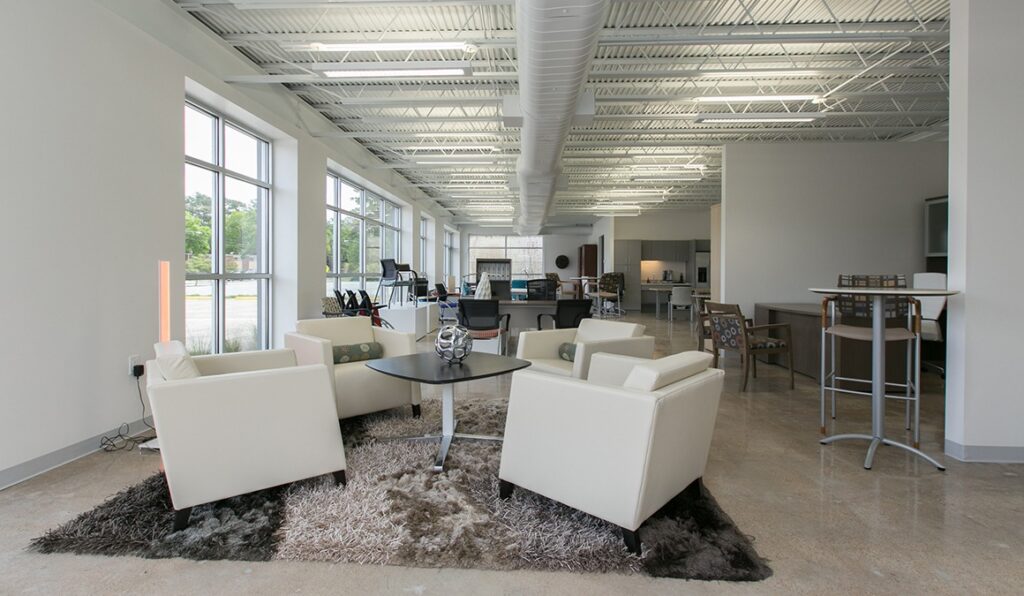
In office portions, add or enlarge perimeter windows. Add sidelites — these are the narrow vertical glass strips next to office doors — that pull daylight from the perimeter into interior corridors. This single move modernizes the look of an interior more than any other inside intervention. Replace metal mini-blinds with fabric roller shades. The shade-vs-blind swap alone instant-shifts a building from 1986 to 2026.
In industrial portions, add skylights or clerestory windows. A daylit warehouse is a happier warehouse, and employee surveys back it up. On grade-level or semi-dock buildings with overhead doors that exceed actual loading need, swap select OH doors for storefront glass — a signature Method move that converts dead loading capacity into glowing tenant frontage.
And everywhere, replace fluorescent and HID with LED. Commercial retrofits typically hit 40–70% lighting energy reduction with payback inside 1.5–3 years (WattMath). It pays for itself, looks ten times better, and lasts long enough that you won’t be the one changing the bulbs.
- SECTION 04
From Lobby to Loo
The interior tour is where the lease is won or lost. Choreograph it.
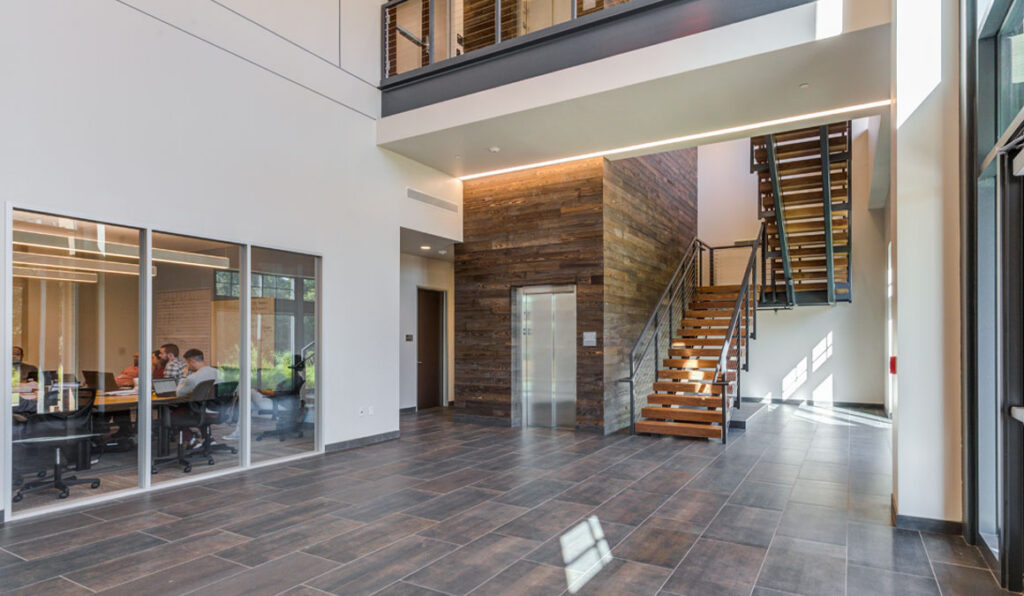
The Lobby
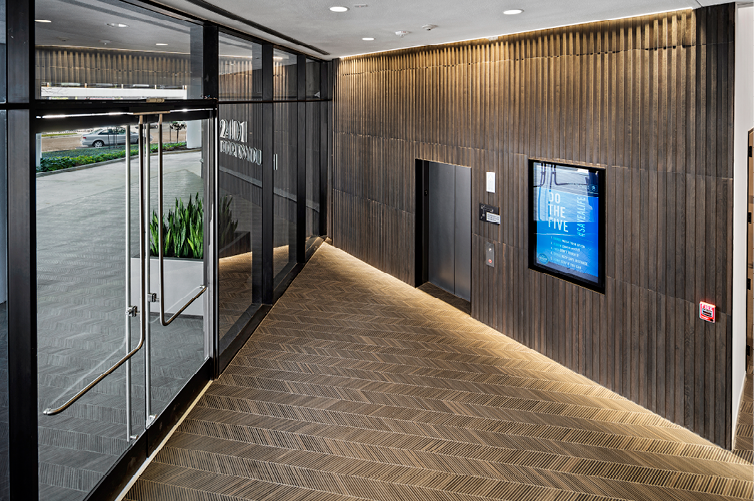
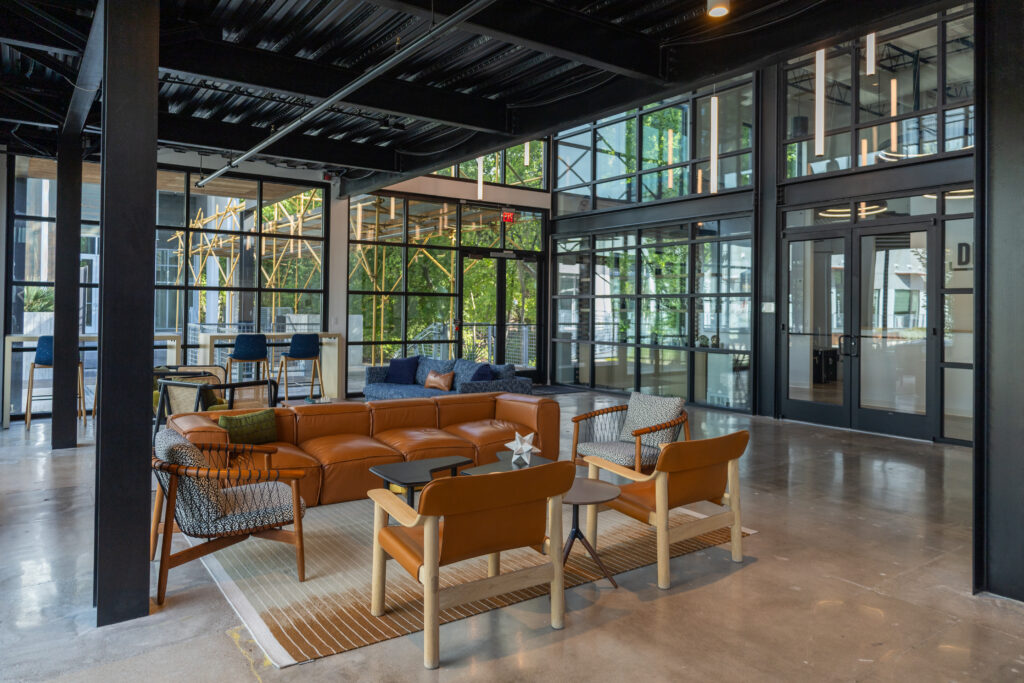
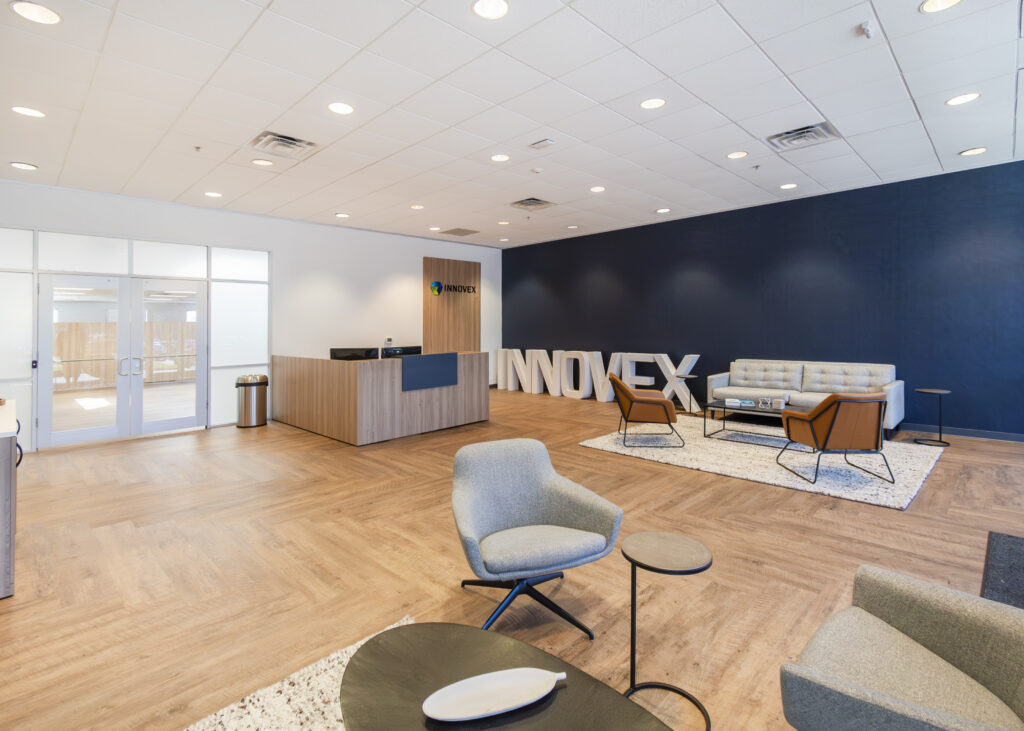
Many ’70s and ’80s lobbies have 8′ ceilings and dark stone — designed for an era when “executive” meant “low and heavy.” Open them up where structurally feasible. 8′ to 9′ or 10′ is transformative. Swap formal furniture for lounge seating — the visual cue that this is a building, not a bank. Add a planted moment, an electronic tenant directory, and one piece of original artwork that’s larger than it needs to be. The over-scaled art is the moment prospects pull out their phones.
Corridors and Elevator Banks
Refresh finishes — porcelain tile or wood-look LVT instead of beige carpet, paint that isn’t cream, modern ceiling and lighting. Standardize wayfinding. Add sidelites at office doors (yes — they keep paying off).
Restrooms
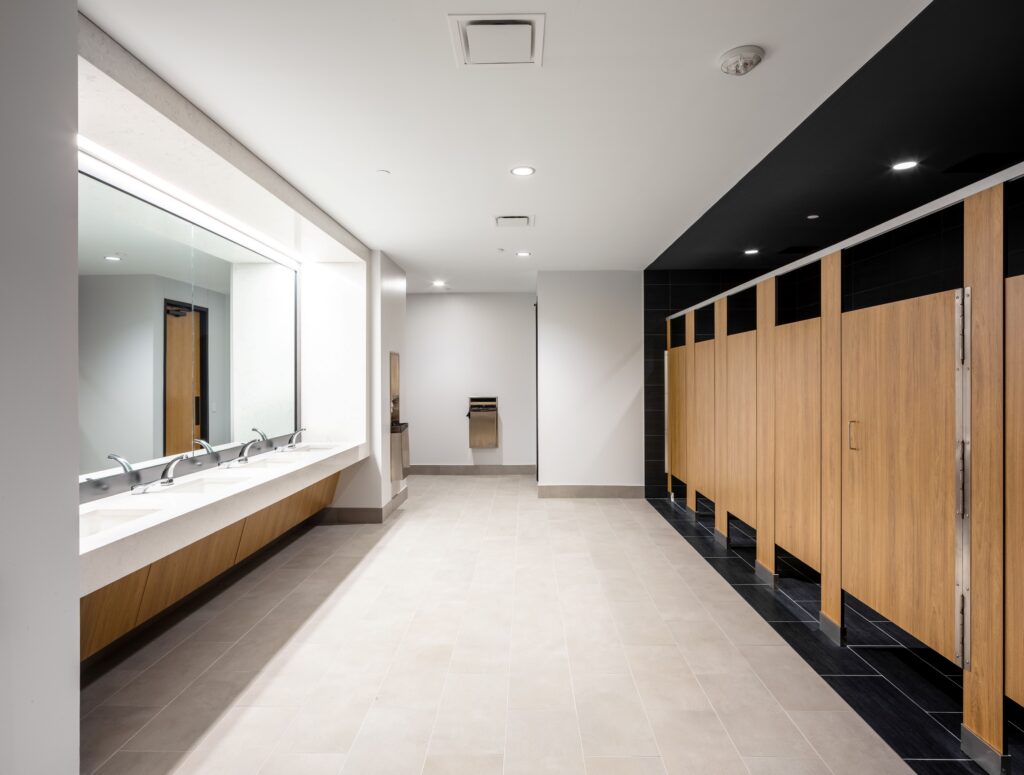
Renewals don’t get won in lobbies. They get won in restrooms. Enlarge them where possible to meet current ADA standards — this is increasingly non-optional, given that 8,667 federal ADA Title III lawsuits were filed in 2025 (ADA Title III). Replace plastic-laminate vanities and VCT with solid surface and tile. Add real lighting. Touchless fixtures. The bathroom is where tenants decide whether you actually take care of the building.
Break Rooms and Coffee Bars
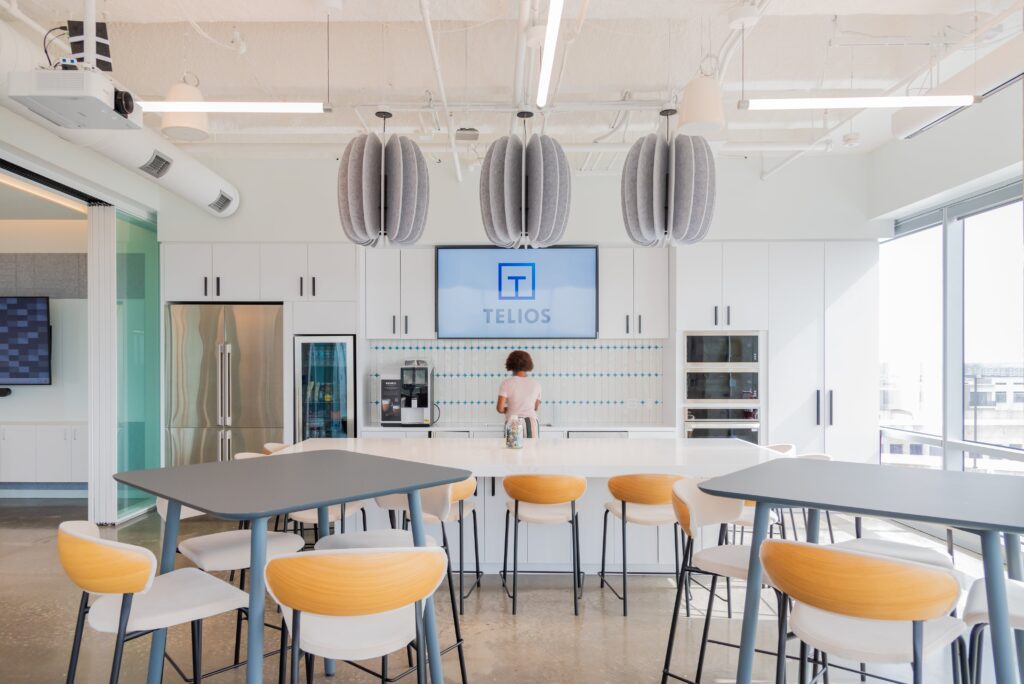
Goodbye p-lam and VCT, hello quartz, tile, and matte cabinetry. Fold in a real coffee bar. After restrooms, this is the second-biggest retention lever — by orders of magnitude.
- SECTION 05
The Industrial Glow Up
Don’t sleep on the back-of-house. Industrial tenants tour the dock side too — and they price it in.
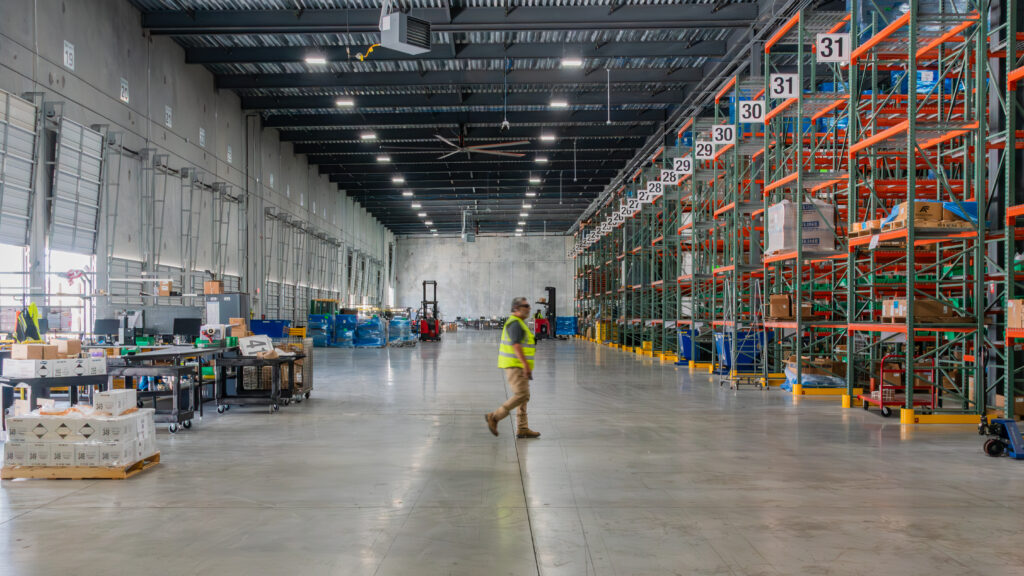
The interventions are different, the philosophy is the same: clean, bright, intentional. Repaint and re-stripe the truck court. Modernize the office front at the building’s industrial face — that’s the tenant’s lobby, even if the broker keeps showing the parking-lot side. Upgrade warehouse restrooms with the same standards as the office side (often skipped, hugely felt by employees). Convert to LED high-bay throughout. Make selective overhead-door-to-storefront swaps where loading capacity exceeds actual need.
A 1982 grade-level industrial building with a fresh truck court, LED lighting, modernized office front, and one well-placed glass storefront where there used to be a tired roll-up reads as 2026 product. It also leases at 2026 rents.
And the math is brutal in your favor: replacing a commercial tenant typically costs 6–12 months of rent in vacancy and re-fit (CDMC). Even a modest renovation budget pays itself back in retention before it earns a dollar in rent uplift.
"The cheapest tenant in industrial is the one who renews."
-Ancient Real Estate Proverb
- SECTION 06
Where to Put the First Dollar
You don’t have to do all of this at once. Do it in this order.
Phase 0
The Baseline (non-negotiable)
ADA compliance, fiber to the building, and EV-ready conduit in the parking lot. These are table stakes; not having them is a deal-killer regardless of how pretty the lobby is.
Phase 1
The Leasing Kicker
Exterior skin and signage, parking striping and landscape, lobby refresh, restrooms, fresh paint and carpet, full LED conversion. Highest visibility-per-dollar ratio in the playbook. A tour after Phase 1 looks fundamentally different than the one before.
Phase 2
The Daylight + Common Areas
Window enlargements, skylights, sidelites, shades-not-blinds, corridor and elevator-bank finishes, break rooms and coffee bars. Sequence with leasing momentum — these moves land hardest as buildings start to lease and you can respond to actual demand instead of guessing.
Phase 3
Tenant-Driven and Identity Moves
Suite-specific upgrades, EV station deployment as tenant demand confirms, and the bold “element of surprise” investments — a commissioned mural by a local artist in the main corridor, an over-scaled sculptural pendant in the lobby, custom monumental signage at the entry that doubles as a building’s signature, or a branded interior wayfinding system that turns navigation into design. The point is to spend on the one or two moments that get photographed and shared. By this point, the asset is trading like Vintage A.




The economics back it up. CBRE’s analysis of office rent premiums — controlling for age, size, and location — finds that LEED-certified buildings carry roughly a 3–4% rent premium that has held across cycles, with major renovation work driving rent uplift on top of the green premium (CBRE). And right now — before the rest of the market figures out that older infill product is the most desirable thing in their portfolio — is the window. The owners who move in 2026 and 2027 catch the wave. The wait-and-see crowd will be selling into a market full of better-dressed competition.
So go look at your building again. The bones are still there. The location is still there. Everything else is wardrobe.
And we know a guy.
Let’s take another look at your building.
METHOD ARCHITECTURE IN PRACTICE

Sources
- The Rise of Small-Bay Industrial — Matthews
- Per-Square-Foot Costs to Build a Tilt-Wall Warehouse in DFW — EB3 Construction
- The Value of Daylight in Office Spaces — MIT Real Estate Innovation Lab
- Daylighting and Productivity — The Space Place
- LED Retrofit ROI: Real Payback Data from 50 Commercial Projects — WattMath
- ADA Title III Federal Lawsuit Filings 2025 — ADA Title III
- Building Improvements, Tenant Retention, and Property Value — CDMC
- Green Is Good: Enduring Rent Premium of LEED-Certified Office Buildings — CBRE
- The Industrial Real Estate Reset — NAIOP Spring 2026